
3285 S East Torch Lake, Bellaire, MI 49615
Local realty services provided by:ERA Prime Real Estate Group
3285 S East Torch Lake,Bellaire, MI 49615
$825,000
- 4 Beds
- 4 Baths
- 3,708 sq. ft.
- Single family
- Active
Listed by: jonathan crane, matthew j crane
Office: berkshire hathaway homeservices - tc
MLS#:78080073436
Source:MI_REALCOMP
Price summary
- Price:$825,000
- Price per sq. ft.:$222.49
About this home
Set on more than 14 private, wooded acres of beautiful Northern Michigan landscape directly across from Torch Lake, this thoughtfully designed home offers 4 bedrooms, 3.5 bathrooms, and a Morton pole building with a guest apartment and workshop. Inside, the open-concept main level features vaulted wood ceilings, abundant energy-efficient windows that fill the space with natural light, a gas fireplace, and hardwood floors throughout. The kitchen includes updated granite countertops, a custom stone backsplash, and a Kinetico reverse-osmosis system. The enclosed three-season sun porch offers peaceful views of the surrounding landscape and is ideal for watching wildlife. The main-level primary suite features a private bathroom with dual sinks and a spacious walk-in closet. Upstairs, three additional bedrooms and a full bathroom provide plenty of room for family and guests. A separate stairway from the garage leads to the upper level, offering flexible options for future use. The attached, heated two-car garage features an 8-foot overhead door and an epoxy-coated floor. A major highlight is the 30-by-48-foot Morton pole barn, built in 2001. Its insulated south section includes a heated workshop and a guest apartment with a kitchenette, living area, and private bathroom. Extra-tall overhead doors accommodate boats, recreational vehicles, and other large equipment, while a separate overhead door in the workshop adds convenience for projects and hobbies. Additional updates include an All-Weather Seal shingle-style metal roof installed in 2022 with a limited lifetime warranty, crawl-space cleaning and encapsulation completed in 2024, a whole-house dehumidifier, and a whole-house generator. The well received a new pressure tank in 2025, and the asphalt driveway is in excellent condition. This is a rare combination of privacy, acreage, quality improvements, and space for all your Northern Michigan pursuits - just minutes from downtown Bellaire....
Contact an agent
Home facts
- Year built:1999
- Subdivision & Development:N/A
- Listing ID #:78080073436
- Added:18 day(s) ago
- Updated:September 30, 2026 at 10:33 AM
Rooms and interior
- Bedrooms:4
- Total bathrooms:4
- Full bathrooms:3
- Half bathrooms:1
- Rooms Total:10
- Basement Description:Block, Partial
- Living area:3,708 sq. ft.
Heating and cooling
- Heating:Baseboard, Hot Water, Natural Gas, Propane
Structure and exterior
- Year built:1999
- Building area:3,708 sq. ft.
- Lot area:14.1 Acres
- Lot Features:Sloped, Wooded
- Construction Materials:Wood Siding
- Exterior Features:Deck, Porch
- Foundation Description:Basement, Block, Crawl Space
- Levels:Two
Utilities
- Water:Well
- Sewer:Septic Tank
Finances and disclosures
- Price:$825,000
- Price per sq. ft.:$222.49
Features and amenities
- Appliances:Dishwasher, Disposal, Dryer, Microwave, Oven, Range, Refrigerator, Washer
- Amenities:Cathedral Ceilings, Entrance Foyer, Walk-in Closets
Parking
- Parking description:Attached, Four Car Garage, Garage, Garage Door Opener
- Garage spaces:4

New listings near 3285 S East Torch Lake
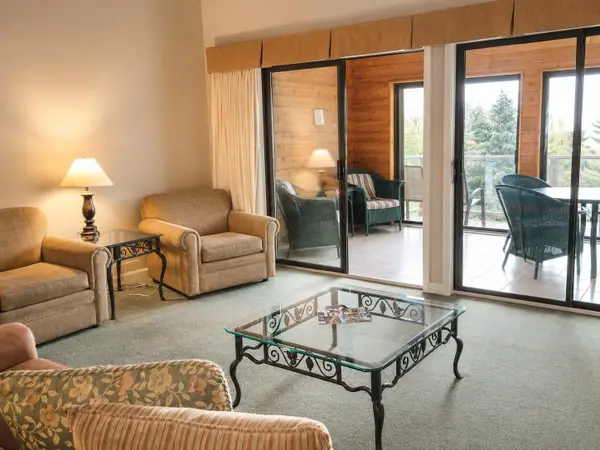 $329,900Active3 beds 2 baths1,200 sq. ft.
5666 Shanty Creek RD, Bellaire, MI 49615
MLS# 78080073672Listed by: ALEXANDER NORTH PROPERTIES- New
 $399,900Active2 beds 1 baths945 sq. ft.
9039 Clam Lake Road, Bellaire, MI 49615
MLS# 20261077673Listed by: RE/MAX TEAM 2000 - New
 $105,000Active1 beds 1 baths350 sq. ft.
5610 Shanty Creek Road Unit: 114, Bellaire, MI 49615
MLS# 65026051193Listed by: CITY2SHORE REAL ESTATE INC. - New
 $105,000Active1 beds 1 baths350 sq. ft.
5610 Shanty Creek Road Unit: 113, Bellaire, MI 49615
MLS# 65026051196Listed by: CITY2SHORE REAL ESTATE INC. - New
 $105,000Active1 beds 1 baths350 sq. ft.
5610 Shanty Creek Road #114, Bellaire, MI 49615
MLS# 26051193Listed by: CITY2SHORE REAL ESTATE INC. - New
 $105,000Active1 beds 1 baths350 sq. ft.
5610 Shanty Creek Road #113, Bellaire, MI 49615
MLS# 26051196Listed by: CITY2SHORE REAL ESTATE INC. - New
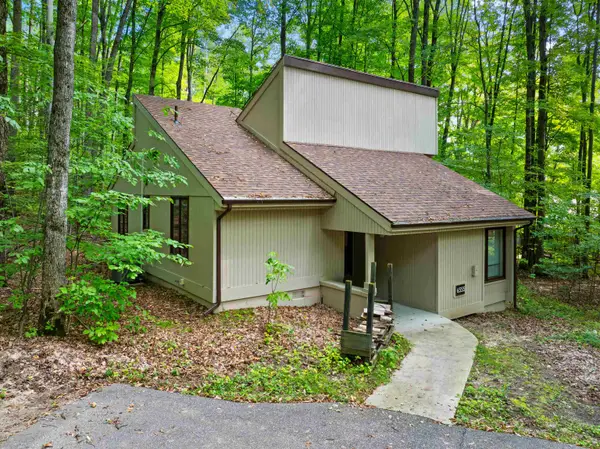 $379,900Active4 beds 3 baths1,500 sq. ft.
6555 Kliffendorf DR, Bellaire, MI 49615
MLS# 78080073883Listed by: CENTURY 21 NORTHLAND-ELK RAPIDS - New
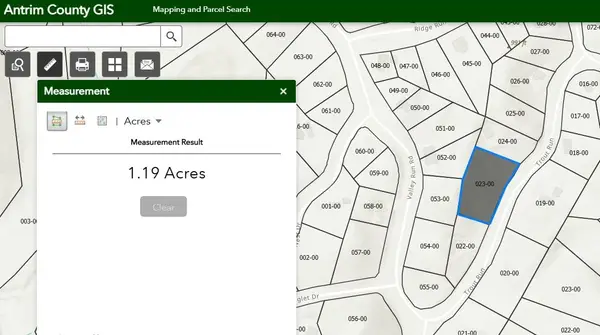 $22,500Active1.19 Acres
Vacant Lot Trout, Bellaire, MI 49615
MLS# 78080073889Listed by: COLDWELL BANKER SCHMIDT-BELLAIRE - New
 $4,350,000Active3 beds 3 baths2,600 sq. ft.
3966 S East Torch Lake, Bellaire, MI 49615
MLS# 58050222722Listed by: JOSEPH WALTER REALTY LLC - New
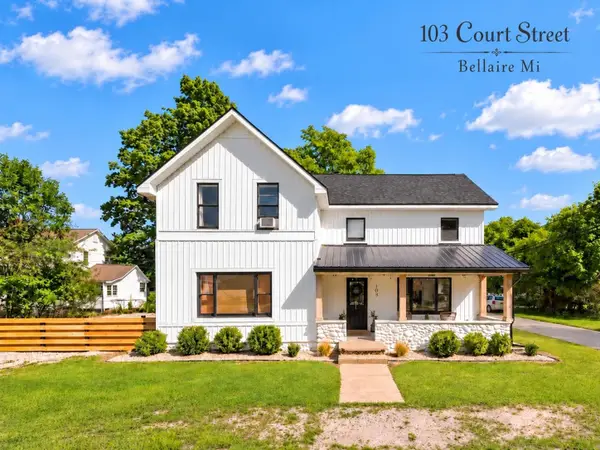 $424,000Active3 beds 2 baths1,654 sq. ft.
103 Court, Bellaire, MI 49615
MLS# 78080073794Listed by: ALEXANDER NORTH PROPERTIES


Protect your home and budget from life's surprises with an Assurant Home Warranty, backed by a partner that supports you through every step of homeownership. Explore Plans.
© 2023 - 2026 ERA Franchise Systems LLC. All rights reserved. ERA Franchise Systems LLC fully supports the principles of the Fair Housing Act and the Equal Opportunity Act. ERA, ERA Real Estate powered, and their respective logos are registered service marks of ERA Franchise Systems LLC. Each office is independently owned and operated.