
3966 S East Torch Lake, Bellaire, MI 49615
Local realty services provided by:ERA Prime Real Estate Group
3966 S East Torch Lake,Bellaire, MI 49615
$4,350,000
- 3 Beds
- 3 Baths
- 2,600 sq. ft.
- Single family
- Active
Listed by: scott fader
Office: joseph walter realty llc.
MLS#:58050222722
Source:MI_REALCOMP
Price summary
- Price:$4,350,000
- Price per sq. ft.:$1,673.08
About this home
THIS LAKEFRONT 3 BEDROOM RANCH IS A MIDCENTURY MODERN HOME WITH STUNNING UPGRADES WHILE KEEPING THE ORIGINAL CHARM. WINDING DRIVEWAY THROUGH A WOODED 3.3 ACRE LOT BRINGS YOU HOME TO ENJOY BEAUTIFUL TORCH LAKE VIEWS FROM SEVERAL ROOMS.
Contact an agent
Home facts
- Year built:1970
- Subdivision & Development:NONE
- Listing ID #:58050222722
- Added:6 day(s) ago
- Updated:September 30, 2026 at 10:32 AM
Rooms and interior
- Bedrooms:3
- Total bathrooms:3
- Full bathrooms:2
- Half bathrooms:1
- Rooms Total:6
- Flooring:Hardwood
- Living area:2,600 sq. ft.
Heating and cooling
- Cooling:Central Air
- Heating:Forced Air, Natural Gas
Structure and exterior
- Year built:1970
- Building area:2,600 sq. ft.
- Lot area:3.3 Acres
- Architectural Style:Craftsman
- Construction Materials:Wood Siding
- Exterior Features:Deck, Spa/Hot-tub
- Foundation Description:Crawl Space, Slab
- Levels:One
Utilities
- Water:Well
- Sewer:Septic Tank
Finances and disclosures
- Price:$4,350,000
- Price per sq. ft.:$1,673.08
- Tax amount:$22,733
Features and amenities
- Appliances:Dishwasher, Dryer, Freezer, Microwave, Oven, Range, Refrigerator, Washer
- Amenities:Cathedral Ceilings, Walk-in Closets
Parking
- Parking description:Attached, Carport, Two Car Garage
- Garage spaces:2

New listings near 3966 S East Torch Lake
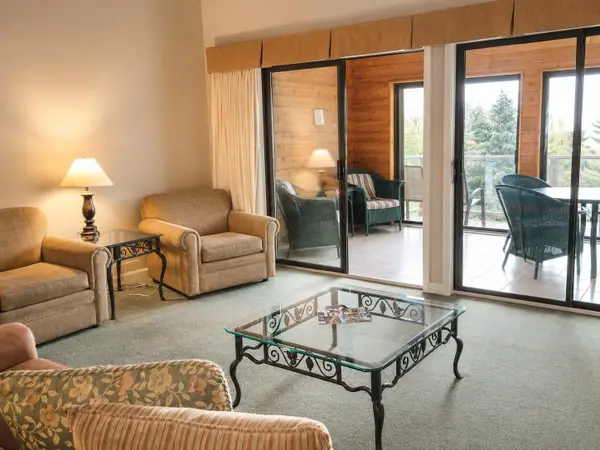 $329,900Active3 beds 2 baths1,200 sq. ft.
5666 Shanty Creek RD, Bellaire, MI 49615
MLS# 78080073672Listed by: ALEXANDER NORTH PROPERTIES- New
 $399,900Active2 beds 1 baths945 sq. ft.
9039 Clam Lake Road, Bellaire, MI 49615
MLS# 20261077673Listed by: RE/MAX TEAM 2000 - New
 $105,000Active1 beds 1 baths350 sq. ft.
5610 Shanty Creek Road Unit: 114, Bellaire, MI 49615
MLS# 65026051193Listed by: CITY2SHORE REAL ESTATE INC. - New
 $105,000Active1 beds 1 baths350 sq. ft.
5610 Shanty Creek Road Unit: 113, Bellaire, MI 49615
MLS# 65026051196Listed by: CITY2SHORE REAL ESTATE INC. - New
 $105,000Active1 beds 1 baths350 sq. ft.
5610 Shanty Creek Road #114, Bellaire, MI 49615
MLS# 26051193Listed by: CITY2SHORE REAL ESTATE INC. - New
 $105,000Active1 beds 1 baths350 sq. ft.
5610 Shanty Creek Road #113, Bellaire, MI 49615
MLS# 26051196Listed by: CITY2SHORE REAL ESTATE INC. - New
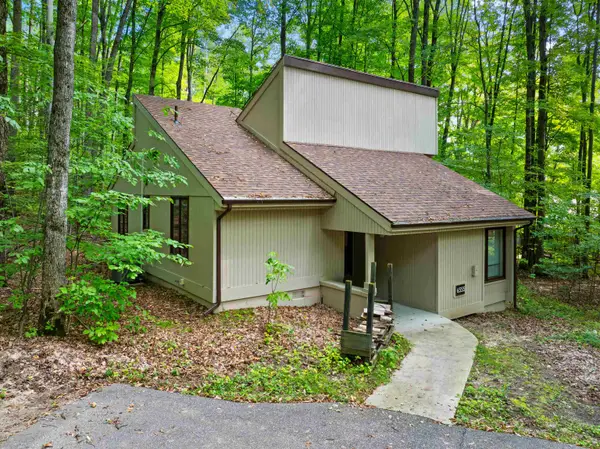 $379,900Active4 beds 3 baths1,500 sq. ft.
6555 Kliffendorf DR, Bellaire, MI 49615
MLS# 78080073883Listed by: CENTURY 21 NORTHLAND-ELK RAPIDS - New
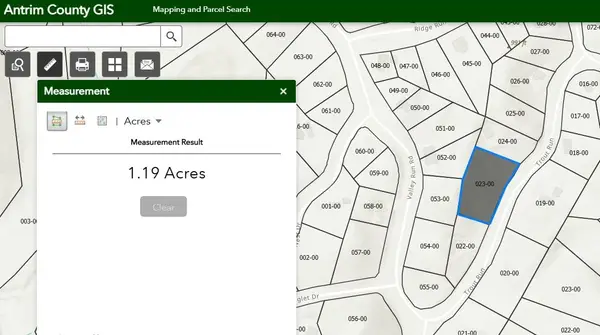 $22,500Active1.19 Acres
Vacant Lot Trout, Bellaire, MI 49615
MLS# 78080073889Listed by: COLDWELL BANKER SCHMIDT-BELLAIRE - New
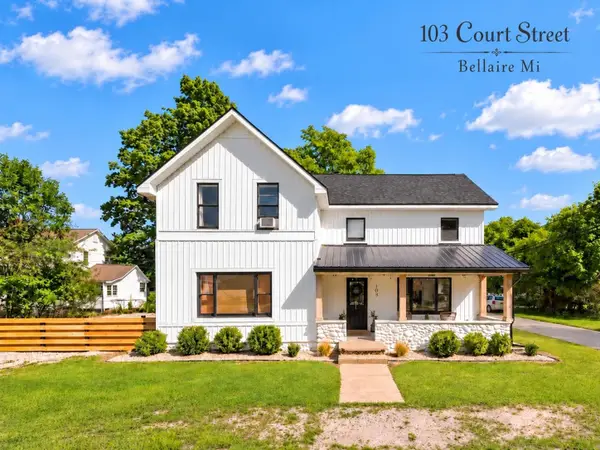 $424,000Active3 beds 2 baths1,654 sq. ft.
103 Court, Bellaire, MI 49615
MLS# 78080073794Listed by: ALEXANDER NORTH PROPERTIES


Protect your home and budget from life's surprises with an Assurant Home Warranty, backed by a partner that supports you through every step of homeownership. Explore Plans.
© 2023 - 2026 ERA Franchise Systems LLC. All rights reserved. ERA Franchise Systems LLC fully supports the principles of the Fair Housing Act and the Equal Opportunity Act. ERA, ERA Real Estate powered, and their respective logos are registered service marks of ERA Franchise Systems LLC. Each office is independently owned and operated.