
5610 Shanty Creek Road Unit: 114, Bellaire, MI 49615
Local realty services provided by:ERA Prime Real Estate Group
5610 Shanty Creek Road Unit: 114,Bellaire, MI 49615
$105,000
- 1 Beds
- 1 Baths
- 350 sq. ft.
- Single family
- Active
Listed by: steve frody
Office: city2shore real estate inc.
MLS#:65026051193
Source:MI_REALCOMP
Price summary
- Price:$105,000
- Price per sq. ft.:$300
- Monthly HOA dues:$401
About this home
Condo Living, Vacation Getaway or Turn-Key Business Opportunity! Located in the heart of Shanty Creek Resort in beautiful Bellaire, Michigan, this fully furnished, updated end-unit condo combines resort-style living with rental potential. Featuring quartz countertops, a fireplace, large TV, golf course and pond views, and accommodations for up to 4 guests, this move-in ready unit is ideal for short-term rentals or your own getaway. Be your own boss with the opportunity to own and operate a short-term rental business from anywhere, or enjoy hands-free ownership with an established property manager and marketing team handling bookings, guest services, and cleaning. HOA dues include electricity/heat, private beach access, outdoor pool, pickleball courts, grills, and more. Convenient main-floor access with no stairs and easy parking.A unique opportunity is the option to purchase TWO side-by-side adjacent units (113 and 114) , offering ultimate flexibility for personal use, guest accommodations, or increased rental income potential. Resort amenities, restaurants, Starbucks, and year-round activities are just minutes away. A great opportunity to start or expand your short-term rental portfolio with low overhead and strong rental history....
Contact an agent
Home facts
- Year built:2002
- Listing ID #:65026051193
- Added:4 day(s) ago
- Updated:September 30, 2026 at 10:32 AM
Rooms and interior
- Bedrooms:1
- Total bathrooms:1
- Full bathrooms:1
- Rooms Total:2
- Flooring:Vinyl
- Living area:350 sq. ft.
Heating and cooling
- Cooling:Wall Units
- Heating:Electric, Wall Furnace
Structure and exterior
- Roof:Metal
- Year built:2002
- Building area:350 sq. ft.
- Architectural Style:End Unit
- Construction Materials:Wood Siding
- Exterior Features:Private Entrance
Utilities
- Water:Private
- Sewer:Private Sewer
Finances and disclosures
- Price:$105,000
- Price per sq. ft.:$300
- Tax amount:$1,135
Features and amenities
- Appliances:Microwave, Refrigerator
- Pool features:In Ground
Parking
- Parking description:Paved

New listings near 5610 Shanty Creek Road Unit: 114
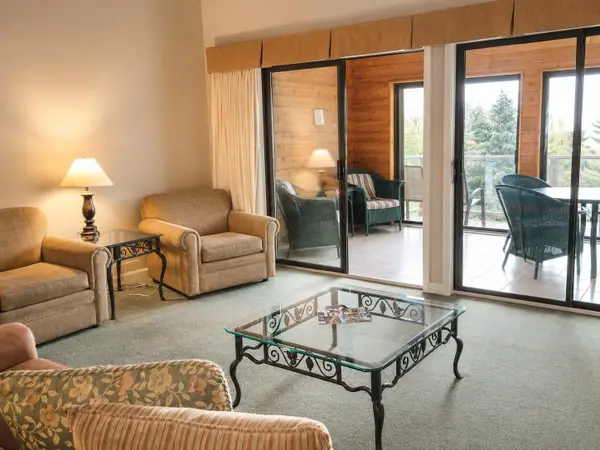 $329,900Active3 beds 2 baths1,200 sq. ft.
5666 Shanty Creek RD, Bellaire, MI 49615
MLS# 78080073672Listed by: ALEXANDER NORTH PROPERTIES- New
 $399,900Active2 beds 1 baths945 sq. ft.
9039 Clam Lake Road, Bellaire, MI 49615
MLS# 20261077673Listed by: RE/MAX TEAM 2000 - New
 $105,000Active1 beds 1 baths350 sq. ft.
5610 Shanty Creek Road Unit: 113, Bellaire, MI 49615
MLS# 65026051196Listed by: CITY2SHORE REAL ESTATE INC. - New
 $105,000Active1 beds 1 baths350 sq. ft.
5610 Shanty Creek Road #114, Bellaire, MI 49615
MLS# 26051193Listed by: CITY2SHORE REAL ESTATE INC. - New
 $105,000Active1 beds 1 baths350 sq. ft.
5610 Shanty Creek Road #113, Bellaire, MI 49615
MLS# 26051196Listed by: CITY2SHORE REAL ESTATE INC. - New
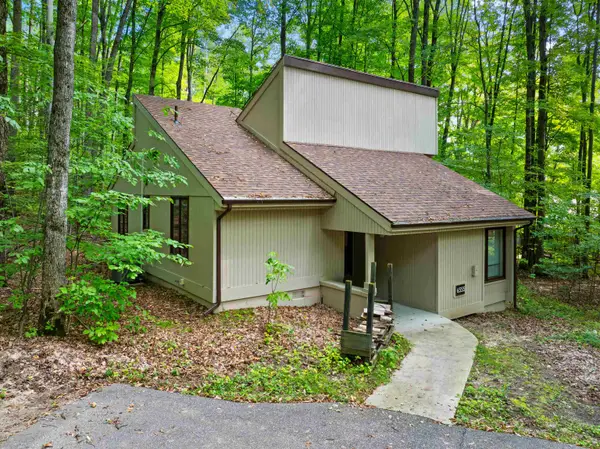 $379,900Active4 beds 3 baths1,500 sq. ft.
6555 Kliffendorf DR, Bellaire, MI 49615
MLS# 78080073883Listed by: CENTURY 21 NORTHLAND-ELK RAPIDS - New
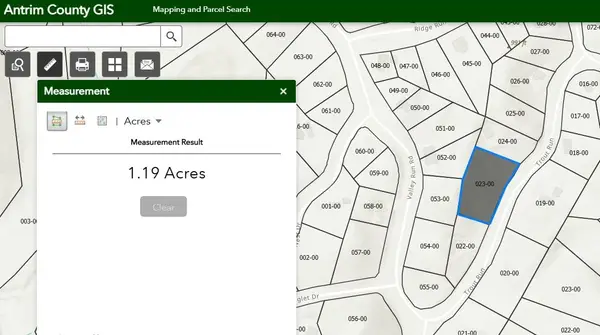 $22,500Active1.19 Acres
Vacant Lot Trout, Bellaire, MI 49615
MLS# 78080073889Listed by: COLDWELL BANKER SCHMIDT-BELLAIRE - New
 $4,350,000Active3 beds 3 baths2,600 sq. ft.
3966 S East Torch Lake, Bellaire, MI 49615
MLS# 58050222722Listed by: JOSEPH WALTER REALTY LLC - New
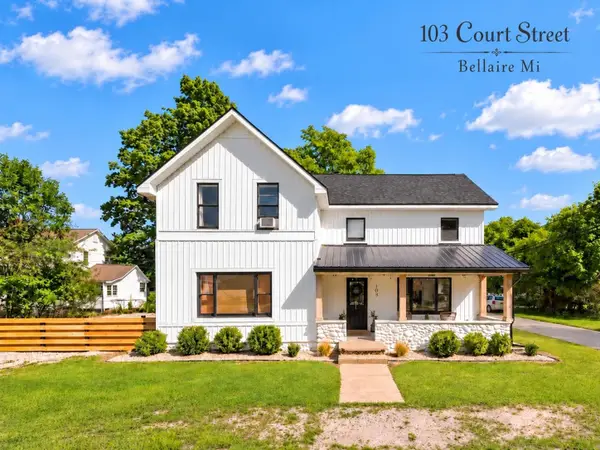 $424,000Active3 beds 2 baths1,654 sq. ft.
103 Court, Bellaire, MI 49615
MLS# 78080073794Listed by: ALEXANDER NORTH PROPERTIES


Protect your home and budget from life's surprises with an Assurant Home Warranty, backed by a partner that supports you through every step of homeownership. Explore Plans.
© 2023 - 2026 ERA Franchise Systems LLC. All rights reserved. ERA Franchise Systems LLC fully supports the principles of the Fair Housing Act and the Equal Opportunity Act. ERA, ERA Real Estate powered, and their respective logos are registered service marks of ERA Franchise Systems LLC. Each office is independently owned and operated.