
5666 Shanty Creek, Bellaire, MI 49615
Local realty services provided by:ERA Prime Real Estate Group
5666 Shanty Creek,Bellaire, MI 49615
$329,900
- 3 Beds
- 2 Baths
- 1,200 sq. ft.
- Single family
- Active
Listed by: deborah l alexander
Office: alexander north properties
MLS#:78080073672
Source:MI_REALCOMP
Price summary
- Price:$329,900
- Price per sq. ft.:$274.92
- Monthly HOA dues:$555
About this home
Shanty Creek condo with sunset views and space to spread out. Living room has a gas fireplace and opens into a 15 x 8 sun room and deck. Large primary bedroom with private bathroom, jetted tub, walk in closet, and shower. The other bedrooms are separate offering more privacy and extra space. This is a low-maintenance retreat with spacious accommodations, incredible location, and access to everything you love about Northern Michigan. Sold furnished, newer hot water tank, and short term rental friendly. Short distance to Lakeview Hotel, ProShop, Coffee Bar, and comes with private pass to the Summit Village Beach Club and summer pool.
Contact an agent
Home facts
- Year built:1993
- Subdivision & Development:CROSSWINDS
- Listing ID #:78080073672
- Added:2 day(s) ago
- Updated:October 01, 2026 at 01:10 PM
Rooms and interior
- Bedrooms:3
- Total bathrooms:2
- Full bathrooms:2
- Rooms Total:8
- Living area:1,200 sq. ft.
Heating and cooling
- Cooling:Ceiling Fans, Central Air, Exhaust Fan
- Heating:Forced Air, Natural Gas
Structure and exterior
- Year built:1993
- Building area:1,200 sq. ft.
- Lot Features:Cleared, Near Golf Course, On Golf Course, Water View
- Architectural Style:Contemporary, Ranch
- Construction Materials:Wood Siding
- Exterior Features:Deck
- Foundation Description:Slab
- Levels:One
Utilities
- Water:Shared Well
- Sewer:Septic Tank
Finances and disclosures
- Price:$329,900
- Price per sq. ft.:$274.92
- Tax amount:$3,353
Features and amenities
- Appliances:Dishwasher, Disposal, Dryer, Microwave, Oven, Range, Refrigerator, Washer
- Amenities:Cathedral Ceilings, Entrance Foyer, Walk-in Closets
- Pool features:Community

New listings near 5666 Shanty Creek
- New
 $479,000Active69.99 Acres
5079 Alden, Bellaire, MI 49615
MLS# 78080074050Listed by: THE MITTEN REAL ESTATE GROUP - New
 $399,900Active2 beds 1 baths945 sq. ft.
9039 Clam Lake Road, Bellaire, MI 49615
MLS# 20261077673Listed by: RE/MAX TEAM 2000 - New
 $105,000Active1 beds 1 baths350 sq. ft.
5610 Shanty Creek Road Unit: 114, Bellaire, MI 49615
MLS# 65026051193Listed by: CITY2SHORE REAL ESTATE INC. - New
 $105,000Active1 beds 1 baths350 sq. ft.
5610 Shanty Creek Road Unit: 113, Bellaire, MI 49615
MLS# 65026051196Listed by: CITY2SHORE REAL ESTATE INC. - New
 $105,000Active1 beds 1 baths350 sq. ft.
5610 Shanty Creek Road #114, Bellaire, MI 49615
MLS# 26051193Listed by: CITY2SHORE REAL ESTATE INC. - New
 $105,000Active1 beds 1 baths350 sq. ft.
5610 Shanty Creek Road #113, Bellaire, MI 49615
MLS# 26051196Listed by: CITY2SHORE REAL ESTATE INC. - New
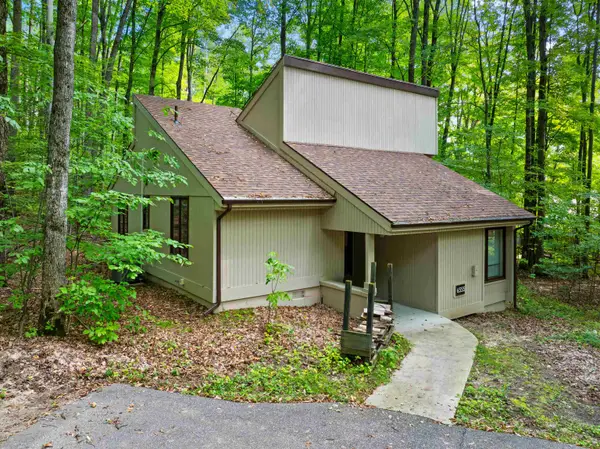 $379,900Active4 beds 3 baths1,500 sq. ft.
6555 Kliffendorf DR, Bellaire, MI 49615
MLS# 78080073883Listed by: CENTURY 21 NORTHLAND-ELK RAPIDS - New
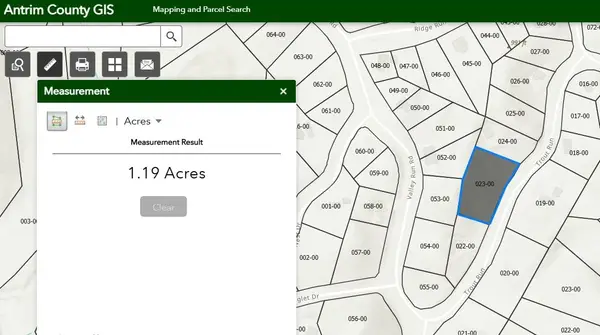 $22,500Active1.19 Acres
Vacant Lot Trout, Bellaire, MI 49615
MLS# 78080073889Listed by: COLDWELL BANKER SCHMIDT-BELLAIRE - New
 $4,350,000Active3 beds 3 baths2,600 sq. ft.
3966 S East Torch Lake, Bellaire, MI 49615
MLS# 58050222722Listed by: JOSEPH WALTER REALTY LLC


Protect your home and budget from life's surprises with an Assurant Home Warranty, backed by a partner that supports you through every step of homeownership. Explore Plans.
© 2023 - 2026 ERA Franchise Systems LLC. All rights reserved. ERA Franchise Systems LLC fully supports the principles of the Fair Housing Act and the Equal Opportunity Act. ERA, ERA Real Estate powered, and their respective logos are registered service marks of ERA Franchise Systems LLC. Each office is independently owned and operated.