
6273 Klaffen Strasse, Bellaire, MI 49615
Local realty services provided by:ERA Prime Real Estate Group
6273 Klaffen Strasse,Bellaire, MI 49615
$319,900
- 3 Beds
- 2 Baths
- 1,500 sq. ft.
- Single family
- Active
Listed by: connie clark
Office: coldwell banker schmidt-bellaire
MLS#:78080073752
Source:MI_REALCOMP
Price summary
- Price:$319,900
- Price per sq. ft.:$213.27
- Monthly HOA dues:$26.67
About this home
Classic Schuss Mtn / Shanty Creek Golf Resort Chalet with wrap-around deck, gorgeous woodland views, updated kitchen including solid-surface counters, all new custom doors and wall finishes, metal roof and cosy wood stove for Ski Season just ahead. Right around the corner from famous Torch Lake and beautiful Bellaire, MI with its many restaurants, shops and live entertainment venues! Offered furnished so would be wonderful as a vacation rental / STR and priced to sell. You have found the piece of Northern Michigan that you've been dreaming about!
Contact an agent
Home facts
- Year built:1971
- Subdivision & Development:KLOFFENDORF #2
- Listing ID #:78080073752
- Added:9 day(s) ago
- Updated:September 30, 2026 at 10:32 AM
Rooms and interior
- Bedrooms:3
- Total bathrooms:2
- Full bathrooms:2
- Rooms Total:6
- Kitchen Description:Pantry
- Living area:1,500 sq. ft.
Heating and cooling
- Cooling:Ceiling Fans
- Heating:Baseboard, Electric
Structure and exterior
- Year built:1971
- Building area:1,500 sq. ft.
- Lot area:0.3 Acres
- Lot Features:Near Golf Course, On Golf Course, Sloped, Wooded
- Construction Materials:Stucco, Wood Siding
- Exterior Features:Deck
- Foundation Description:Slab
- Levels:Bi-Level
Utilities
- Water:Public
- Sewer:Septic Tank
Finances and disclosures
- Price:$319,900
- Price per sq. ft.:$213.27
- Tax amount:$2,293
Features and amenities
- Appliances:Dishwasher, Disposal, Dryer, Microwave, Oven, Range, Refrigerator, Washer
- Amenities:Cathedral Ceilings, Pantry
- Pool features:Community

New listings near 6273 Klaffen Strasse
- New
 $479,000Active69.99 Acres
5079 Alden, Bellaire, MI 49615
MLS# 78080074050Listed by: THE MITTEN REAL ESTATE GROUP 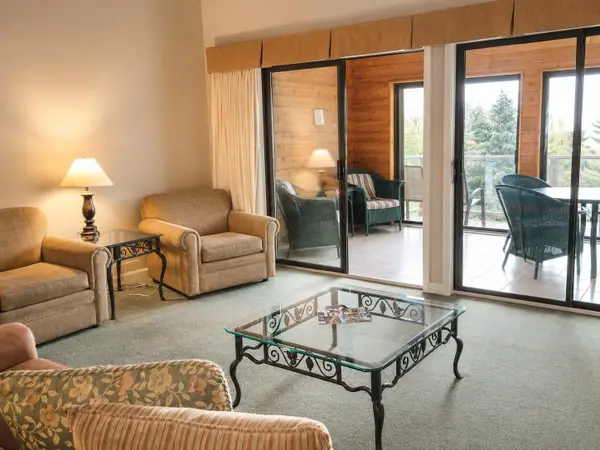 $329,900Active3 beds 2 baths1,200 sq. ft.
5666 Shanty Creek RD, Bellaire, MI 49615
MLS# 78080073672Listed by: ALEXANDER NORTH PROPERTIES- New
 $399,900Active2 beds 1 baths945 sq. ft.
9039 Clam Lake Road, Bellaire, MI 49615
MLS# 20261077673Listed by: RE/MAX TEAM 2000 - New
 $105,000Active1 beds 1 baths350 sq. ft.
5610 Shanty Creek Road Unit: 114, Bellaire, MI 49615
MLS# 65026051193Listed by: CITY2SHORE REAL ESTATE INC. - New
 $105,000Active1 beds 1 baths350 sq. ft.
5610 Shanty Creek Road Unit: 113, Bellaire, MI 49615
MLS# 65026051196Listed by: CITY2SHORE REAL ESTATE INC. - New
 $105,000Active1 beds 1 baths350 sq. ft.
5610 Shanty Creek Road #114, Bellaire, MI 49615
MLS# 26051193Listed by: CITY2SHORE REAL ESTATE INC. - New
 $105,000Active1 beds 1 baths350 sq. ft.
5610 Shanty Creek Road #113, Bellaire, MI 49615
MLS# 26051196Listed by: CITY2SHORE REAL ESTATE INC. - New
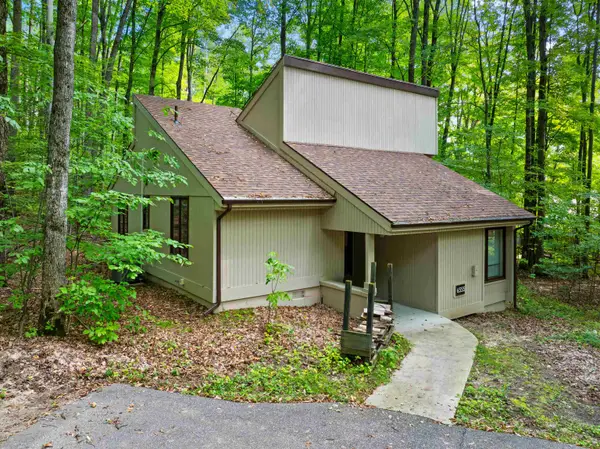 $379,900Active4 beds 3 baths1,500 sq. ft.
6555 Kliffendorf DR, Bellaire, MI 49615
MLS# 78080073883Listed by: CENTURY 21 NORTHLAND-ELK RAPIDS - New
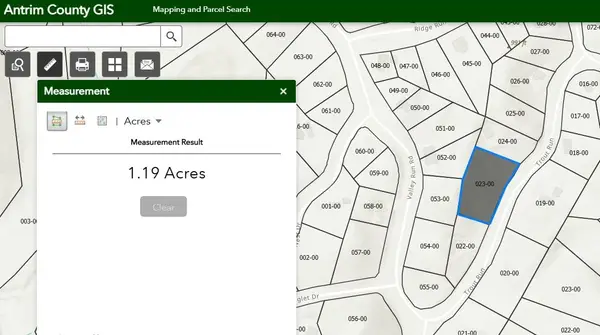 $22,500Active1.19 Acres
Vacant Lot Trout, Bellaire, MI 49615
MLS# 78080073889Listed by: COLDWELL BANKER SCHMIDT-BELLAIRE - New
 $4,350,000Active3 beds 3 baths2,600 sq. ft.
3966 S East Torch Lake, Bellaire, MI 49615
MLS# 58050222722Listed by: JOSEPH WALTER REALTY LLC


Protect your home and budget from life's surprises with an Assurant Home Warranty, backed by a partner that supports you through every step of homeownership. Explore Plans.
© 2023 - 2026 ERA Franchise Systems LLC. All rights reserved. ERA Franchise Systems LLC fully supports the principles of the Fair Housing Act and the Equal Opportunity Act. ERA, ERA Real Estate powered, and their respective logos are registered service marks of ERA Franchise Systems LLC. Each office is independently owned and operated.