
21776 Clemmons CT, Belleville, MI 48111
Local realty services provided by:ERA Prime Real Estate Group
Listed by: thomas gaunt, richard r barren
Office: kw showcase realty
MLS#:20261087495
Source:MI_REALCOMP
Price summary
- Price:$249,900
- Price per sq. ft.:$124.51
About this home
WELCOME HOME TO 21776 CLEMMONS COURT. Space, Privacy & Potential on a Full Acre! If you've been looking for room to spread out, inside and out, this 4-bedroom ranch on a full acre in Sumpter Township is full of possibilities! Situated on a private drive, this home offers a spacious layout with a large living room plus an extra-large great room, giving you plenty of room for everyday living, entertaining, or creating the spaces that fit your lifestyle. Outside, enjoy the expansive front and side yards, along with a fenced-in backyard offering added privacy and space for pets, play, or outdoor gatherings. Need room for vehicles, hobbies, or extra storage? The impressive 30x30 attached garage is a huge bonus! With 4 bedrooms, 1 & 1/2 baths, generous living spaces, and an acre of property, there's plenty to work with here. The home does need some TLC, but the current list price of $249,900 reflects its condition and offers an opportunity for buyers looking to build equity and make a home their own. Bring your vision and unlock the potential! Affordable acreage, a spacious ranch layout, and a huge attached garage make this one worth a look!...
Contact an agent
Home facts
- Year built:1956
- Listing ID #:20261087495
- Added:7 day(s) ago
- Updated:November 18, 2026 at 07:15 PM
Rooms and interior
- Bedrooms:4
- Total bathrooms:2
- Full bathrooms:1
- Half bathrooms:1
- Rooms Total:9
- Living area:2,007 sq. ft.
Heating and cooling
- Cooling:Ceiling Fans, Central Air
- Heating:Forced Air, Natural Gas
Structure and exterior
- Roof:Asphalt
- Year built:1956
- Building area:2,007 sq. ft.
- Lot area:1 Acres
- Lot Features:Irregular Lot, Level
- Architectural Style:Ranch
- Construction Materials:Vinyl Siding
- Exterior Features:Awnings, Covered, Lighting, Porch
- Foundation Description:Crawl Space, Slab
- Levels:One
Utilities
- Water:Public
- Sewer:Septic Tank
Finances and disclosures
- Price:$249,900
- Price per sq. ft.:$124.51
- Tax amount:$1,978
Features and amenities
- Appliances:Built-In Gas Oven, Dishwasher, Dryer, Free Standing Refrigerator, Microwave, Washer
- Laundry features:Gas Dryer Hookup, Laundry Room, Washer Hookup
- Amenities:High Speed Internet, Programmable Thermostat
Parking
- Parking description:Attached, Driveway, Electricity In Garage, Garage Door Opener, Garage Faces Front, Oversized, Two and Half Car Garage
- Garage spaces:2.5

New listings near 21776 Clemmons CT
- Coming SoonOpen Sat, 1 to 3pm
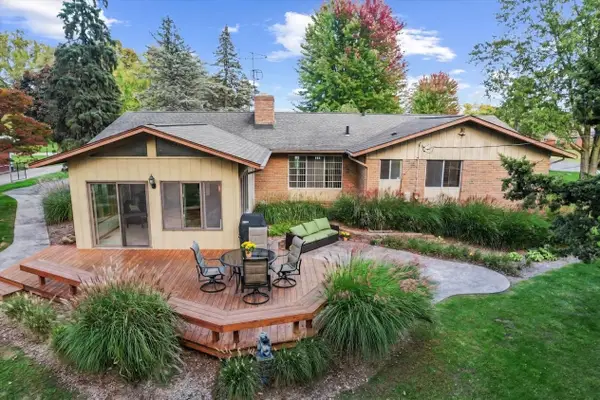 $409,900Coming Soon4 beds 3 baths2,483 sq. ft.
45318 Harmony Lane, Belleville, MI 48111
MLS# 26060335Listed by: CENTURY 21 AFFILIATED - Open Sun, 2 to 4pmNew
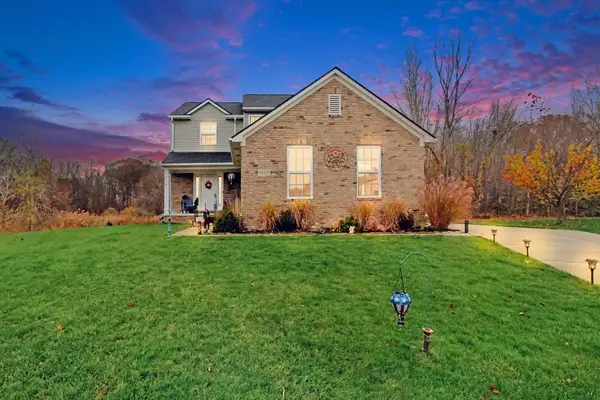 $429,900Active3 beds 3 baths1,676 sq. ft.
13527 Chester Court, Belleville, MI 48111
MLS# 81026060275Listed by: REAL ESTATE ONE INC - New
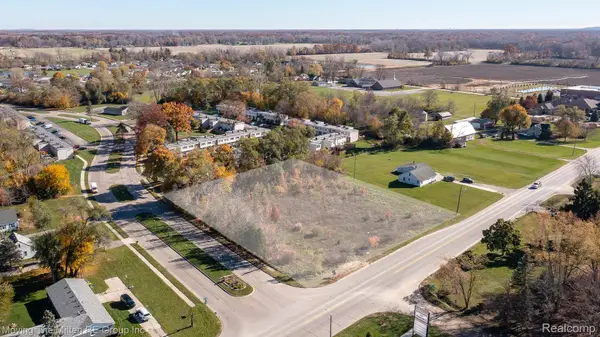 $120,000Active1.2 Acres
00000 Sumpter RD, Belleville, MI 48111
MLS# 20261091221Listed by: MOVING THE MITTEN RE GROUP INC - New
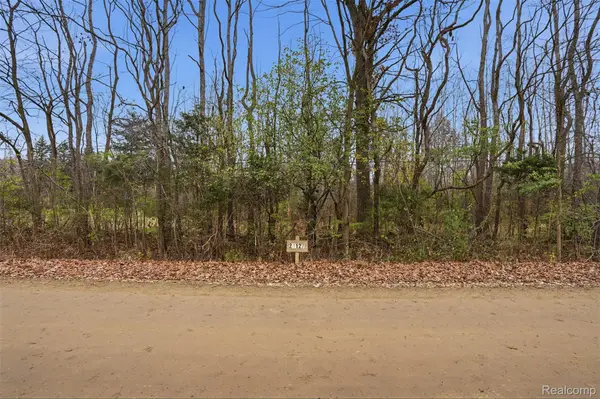 $179,000Active11.7 Acres
23127 Sherwood RD, Belleville, MI 48111
MLS# 20261092052Listed by: REAL ESTATE ONE-PLYMOUTH - New
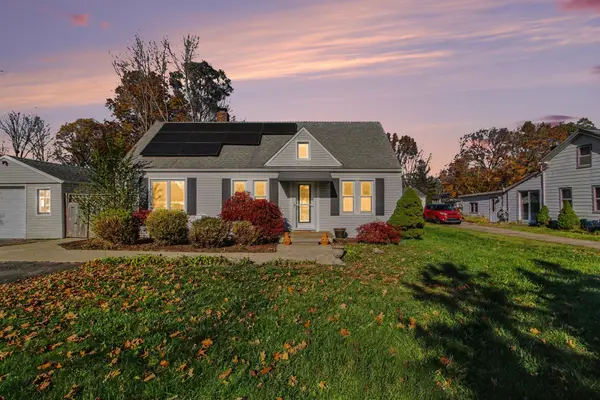 $250,000Active3 beds 1 baths1,202 sq. ft.
44800 Ecorse Road, Belleville, MI 48111
MLS# 26059706Listed by: REAL ESTATE ONE INC - New
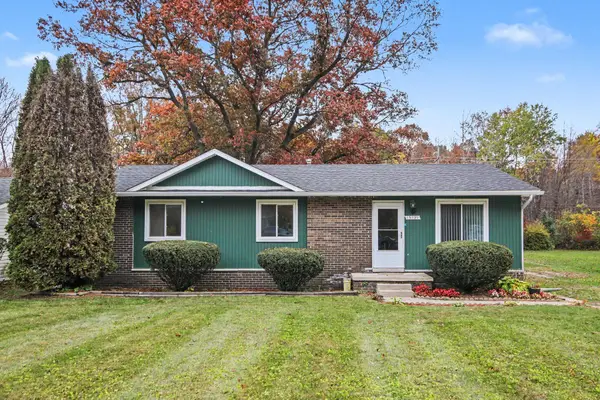 $225,000Active4 beds 1 baths1,183 sq. ft.
13239 Rawsonville Road, Belleville, MI 48111
MLS# 26059284Listed by: THE CHARLES REINHART COMPANY - New
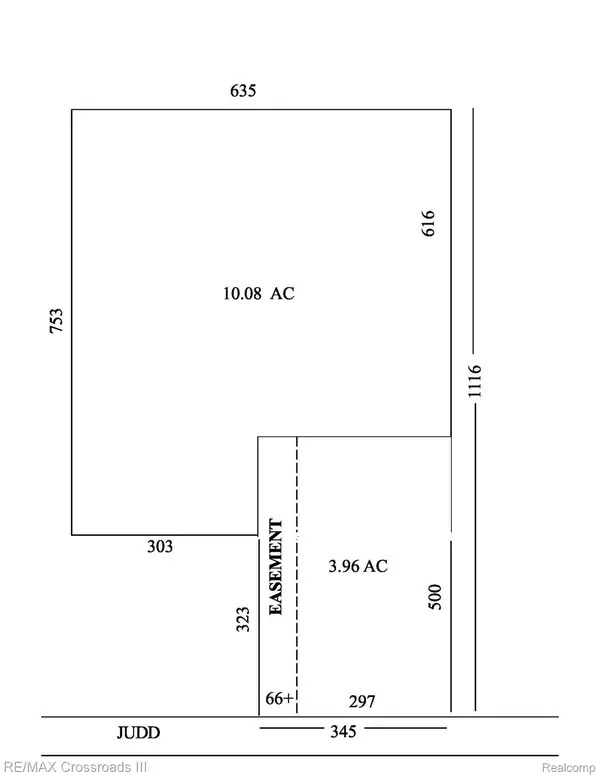 $150,000Active10.08 Acres
45610 Judd RD, Belleville, MI 48111
MLS# 20261090362Listed by: RE/MAX CROSSROADS III 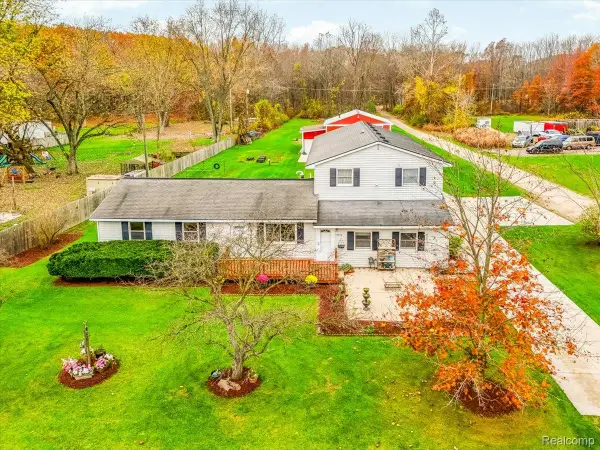 $450,000Active5 beds 3 baths2,664 sq. ft.
19220 Martinsville RD, Belleville, MI 48111
MLS# 20261090307Listed by: MI CHOICE REALTY $112,500Active2 beds 2 baths876 sq. ft.
41282 N Woodbury Green DR, Belleville, MI 48111
MLS# 20261089998Listed by: SOCIAL HOUSE GROUP BELLEVILLE


Protect your home and budget from life's surprises with an Assurant Home Warranty, backed by a partner that supports you through every step of homeownership. Explore Plans.
© 2023 - 2026 ERA Franchise Systems LLC. All rights reserved. ERA Franchise Systems LLC fully supports the principles of the Fair Housing Act and the Equal Opportunity Act. ERA, ERA Real Estate powered, and their respective logos are registered service marks of ERA Franchise Systems LLC. Each office is independently owned and operated.