
45318 Harmony Lane, Belleville, MI 48111
Local realty services provided by:ERA Reardon Realty
45318 Harmony Lane,Belleville, MI 48111
$409,900
- 4 Beds
- 3 Baths
- 2,483 sq. ft.
- Single family
- Active
Upcoming open houses
- Sat, Nov 2101:00 pm - 03:00 pm
Listed by: rose meza
Office: century 21 affiliated
MLS#:26060335
Source:MI_MICHRIC
Price summary
- Price:$409,900
- Price per sq. ft.:$165.08
- Monthly HOA dues:$6.25
About this home
Harmony Lane is calling you! 2483 Sq ft.Set on a beautifully landscaped .64-acre lot across from Belleville Lake in stunning Belle Harbor Estates: 4-bedroom, 2.5-bath ranch offers indoor-outdoor living at its finest! Retreat to a generous Primary Ensuite w Huge Walk/in closet & Private bath W/ Newly tiled W/I shower.Open layout is featured with A double-sided brick fireplace at the heart to connect open living and dining spaces w/ remodeled kitchen! Open Kitchen Feat. cabinetry, built-ins, Corian counters, breakfast bar, double ovens, all new Appliances and Glass cooktop! Adjoining sunroom features a vaulted wood ceiling, exposed beam and expansive windows framing peaceful garden views, w/just a Step onto the deck with built-in wraparound seating w/adjoining patio. Enjoy an attached 2.5-car garage off the kitchen and Expansive full Basement w/ half bath offers endless finishing possibilities! NEW ROOF, GUTTERS, CARPET & PAINT in 2026! Boat launch about .5 mile away. BATVAI
Contact an agent
Home facts
- Year built:1971
- Subdivision & Development:Belle Harbor Estates
- Listing ID #:26060335
- Added:3 day(s) ago
- Updated:November 19, 2026 at 12:41 PM
Rooms and interior
- Bedrooms:4
- Total bathrooms:3
- Full bathrooms:2
- Half bathrooms:1
- Rooms Total:16
- Kitchen Description:Built-In Electric Oven, Dishwasher, Disposal, Microwave, Oven, Range, Refrigerator
- Basement:Yes
- Living area:2,483 sq. ft.
Heating and cooling
- Heating:Forced Air
- Central air:Yes
Structure and exterior
- Year built:1971
- Building area:2,483 sq. ft.
- Lot area:0.64 Acres
- Construction Materials:Wood Siding
Utilities
- Water:Public
Finances and disclosures
- Price:$409,900
- Price per sq. ft.:$165.08
- Tax amount:$4,626 (2025)
Features and amenities
- Laundry features:Washer
Parking
- Garage:Yes
- Garage spaces:2.5
New listings near 45318 Harmony Lane
- New
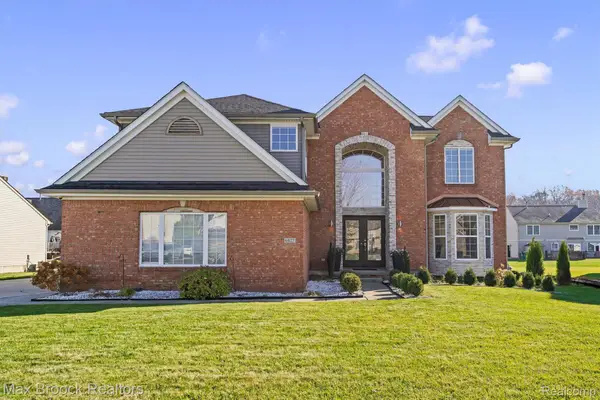 $479,900Active4 beds 3 baths2,457 sq. ft.
6827 Anna DR, Belleville, MI 48111
MLS# 20261092877Listed by: MAX BROOCK, REALTORS-BIRMINGHAM
- Open Sun, 2 to 4pmNew
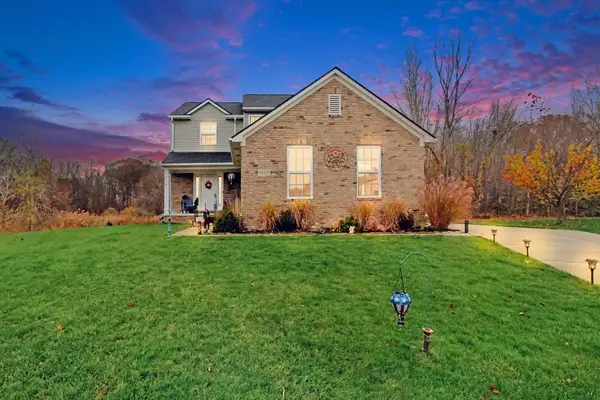 $429,900Active3 beds 3 baths1,676 sq. ft.
13527 Chester Court, Belleville, MI 48111
MLS# 81026060275Listed by: REAL ESTATE ONE INC - New
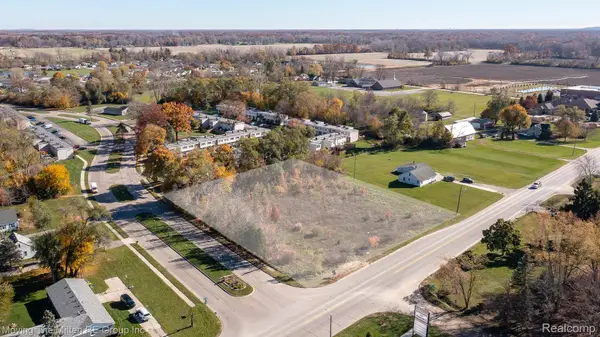 $120,000Active1.2 Acres
00000 Sumpter RD, Belleville, MI 48111
MLS# 20261091221Listed by: MOVING THE MITTEN RE GROUP INC - New
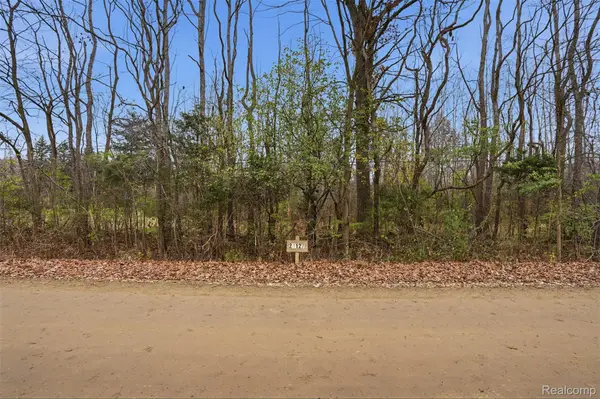 $179,000Active11.7 Acres
23127 Sherwood RD, Belleville, MI 48111
MLS# 20261092052Listed by: REAL ESTATE ONE-PLYMOUTH - New
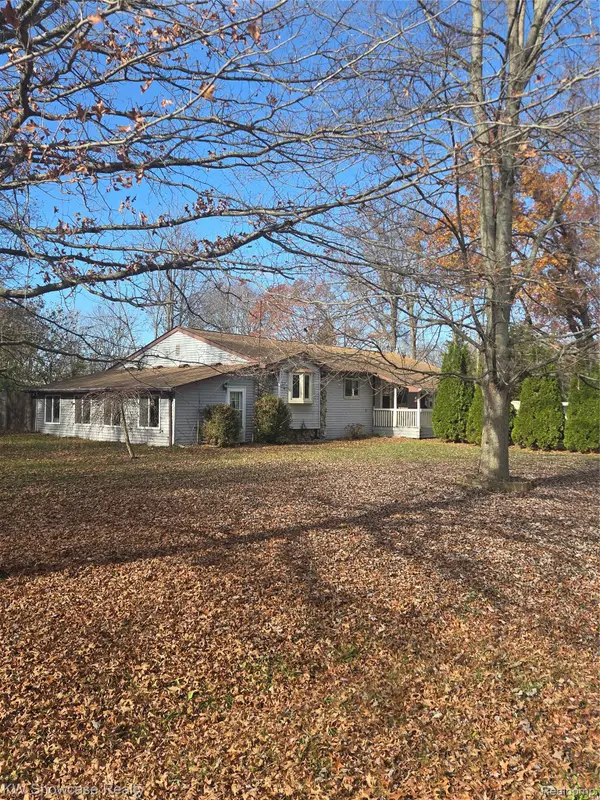 $249,900Active4 beds 2 baths2,007 sq. ft.
21776 Clemmons CT, Belleville, MI 48111
MLS# 20261087495Listed by: KW SHOWCASE REALTY - New
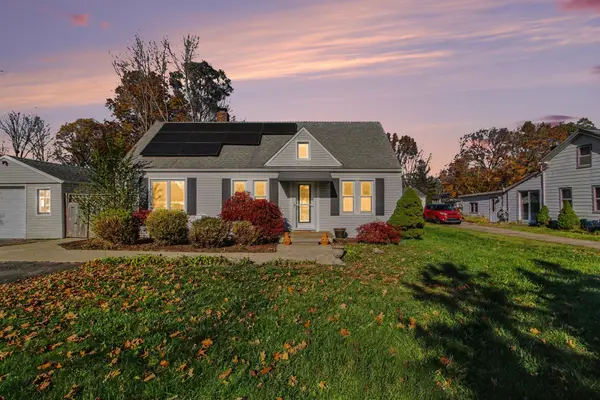 $250,000Active3 beds 1 baths1,202 sq. ft.
44800 Ecorse Road, Belleville, MI 48111
MLS# 26059706Listed by: REAL ESTATE ONE INC - New
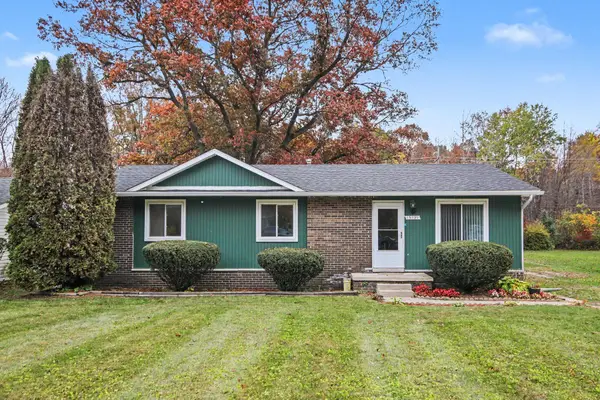 $225,000Active4 beds 1 baths1,183 sq. ft.
13239 Rawsonville Road, Belleville, MI 48111
MLS# 26059284Listed by: THE CHARLES REINHART COMPANY 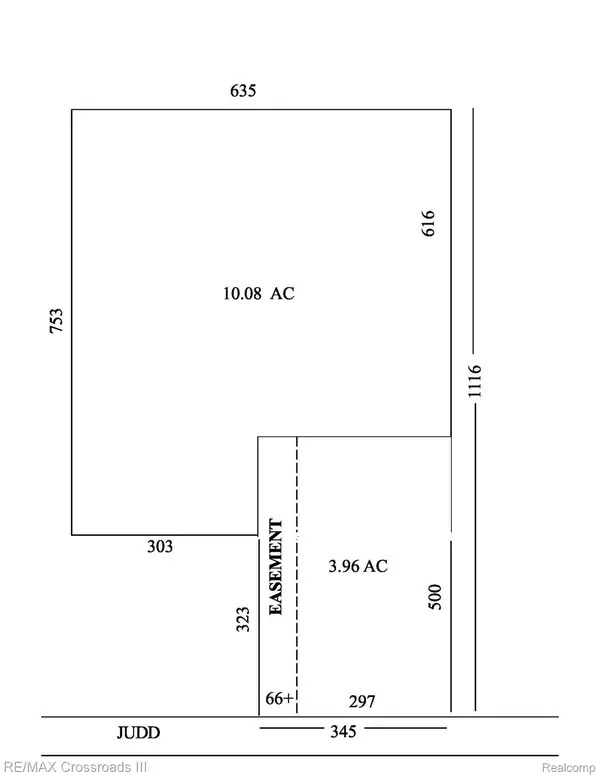 $150,000Active10.08 Acres
45610 Judd RD, Belleville, MI 48111
MLS# 20261090362Listed by: RE/MAX CROSSROADS III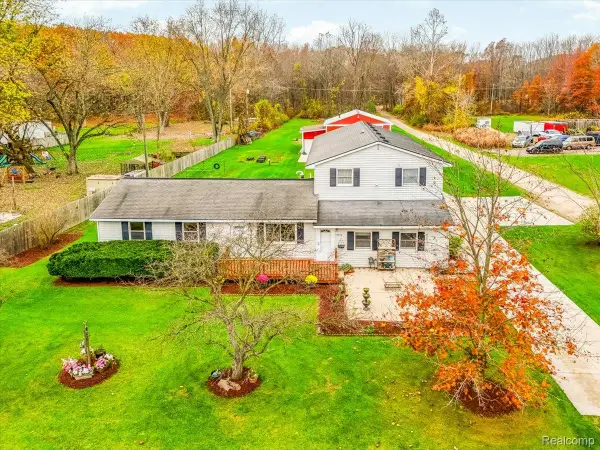 $450,000Active5 beds 3 baths2,664 sq. ft.
19220 Martinsville RD, Belleville, MI 48111
MLS# 20261090307Listed by: MI CHOICE REALTY


Protect your home and budget from life's surprises with an Assurant Home Warranty, backed by a partner that supports you through every step of homeownership. Explore Plans.
© 2023 - 2026 ERA Franchise Systems LLC. All rights reserved. ERA Franchise Systems LLC fully supports the principles of the Fair Housing Act and the Equal Opportunity Act. ERA, ERA Real Estate powered, and their respective logos are registered service marks of ERA Franchise Systems LLC. Each office is independently owned and operated.