
43072 Bradley Drive, Belleville, MI 48111
Local realty services provided by:ERA Prime Real Estate Group
43072 Bradley Drive,Belleville, MI 48111
$385,000
- 3 Beds
- 3 Baths
- 2,930 sq. ft.
- Single family
- Active
Upcoming open houses
- Sun, Oct 0401:00 pm - 04:00 pm
Listed by: justin berry
Office: remerica hometown iii
MLS#:20261049610
Source:MI_REALCOMP
Price summary
- Price:$385,000
- Price per sq. ft.:$131.4
- Monthly HOA dues:$45.83
About this home
Welcome to this beautifully updated, move-in ready two-story home in desirable Van Buren Township. Freshly painted throughout with brand new carpet, it offers a bright, inviting interior with tasteful updates. Enjoy the remodeled fireplace with its custom mantel as a stunning focal point, plus a brand new garage door and garage door opener for added convenience and curb appeal. Roof replacement was completed in 2016. The functional layout includes a convenient main floor primary bedroom and main floor laundry, making everyday living comfortable and practical. Step outside to enjoy a backyard that backs to a private wooded area, offering a peaceful setting and added privacy. Ideally located just minutes from downtown Belleville, Belleville Lake, and shopping and dining in Canton, with convenient access to I-275, this home combines modern updates with an exceptional location. Don’t miss your opportunity to make this beautiful home yours.
Contact an agent
Home facts
- Year built:2001
- Subdivision & Development:ROBINSON RIVER PARK SUB
- Listing ID #:20261049610
- Added:49 day(s) ago
- Updated:October 04, 2026 at 09:59 AM
Rooms and interior
- Bedrooms:3
- Total bathrooms:3
- Full bathrooms:2
- Half bathrooms:1
- Rooms Total:7
- Basement Description:Partially Finished
- Living area:2,930 sq. ft.
Heating and cooling
- Heating:Forced Air, Natural Gas
Structure and exterior
- Year built:2001
- Building area:2,930 sq. ft.
- Lot area:0.22 Acres
- Architectural Style:Traditional
- Construction Materials:Brick, Vinyl Siding
- Foundation Description:Basement, Poured
- Levels:Two
Utilities
- Water:Public
- Sewer:Public Sewer
Finances and disclosures
- Price:$385,000
- Price per sq. ft.:$131.4
- Tax amount:$6,263
Features and amenities
- Appliances:Dishwasher, Free Standing Gas Range, Free Standing Refrigerator, Microwave, Stainless Steel Appliances, Washer/Dryer Stacked
Parking
- Parking description:Attached, Two Car Garage
- Garage spaces:2

New listings near 43072 Bradley Drive
- Open Sun, 1 to 3pmNew
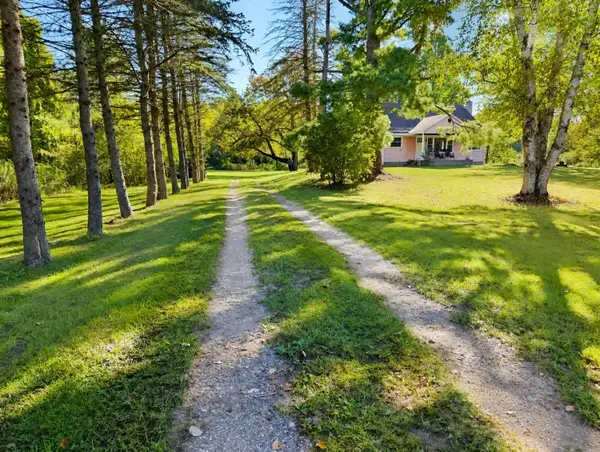 $320,000Active4 beds 2 baths1,326 sq. ft.
22939 Sherwood Road, Belleville, MI 48111
MLS# 26052677Listed by: RE/MAX PLATINUM - New
 $550,000Active3 beds 3 baths1,800 sq. ft.
8543 Oakville Waltz Road, Belleville, MI 48111
MLS# 20261078995Listed by: MOVING THE MITTEN RE GROUP INC - New
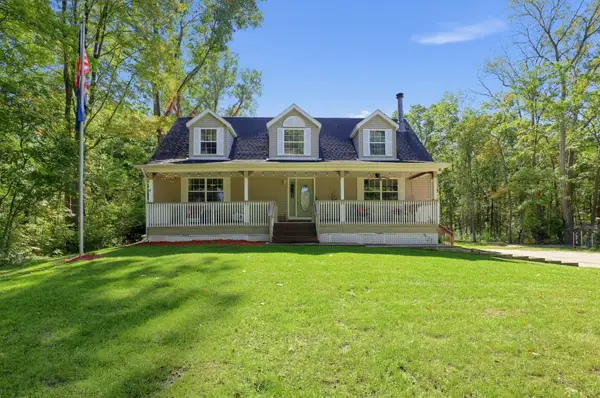 $419,900Active5 beds 3 baths2,901 sq. ft.
45101 Dunn Road, Belleville, MI 48111
MLS# 81026052007Listed by: BLUE WATER REALTY GROUP, LLC - New
 $20,000Active3 beds 2 baths1,620 sq. ft.
350 Ivy Drive, Belleville, MI 48111
MLS# 20261077925Listed by: KW PLATINUM 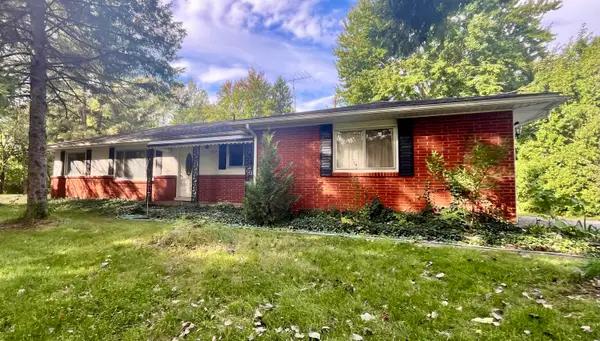 $274,900Pending3 beds 2 baths1,495 sq. ft.
21112 Wilmot Road, Belleville, MI 48111
MLS# 81026051312Listed by: OPEN THE DOOR REALTY LLC- New
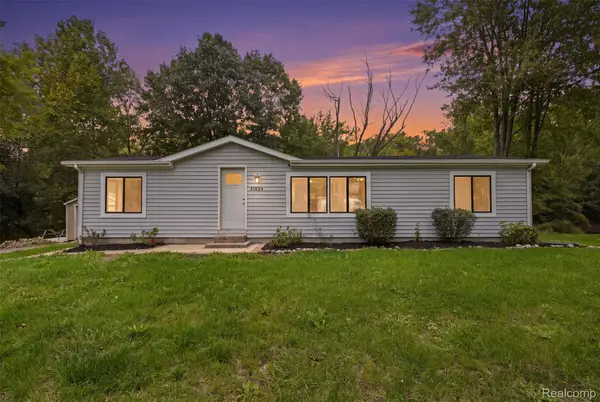 $245,000Active3 beds 2 baths1,248 sq. ft.
41824 Riggs Road, Belleville, MI 48111
MLS# 20261076149Listed by: GOLDEN PATH REAL ESTATE CO - New
 $429,900Active4 beds 4 baths2,187 sq. ft.
409 Breakwater Court, Belleville, MI 48111
MLS# 20261076954Listed by: RE/MAX CROSSROADS III - New
 $92,500Active4.87 Acres
43840 Wear Road, Belleville, MI 48111
MLS# 20261072365Listed by: LEBOURSIA REALTY GROUP - New
 $500,000Active3 beds 2 baths2,178 sq. ft.
21210 Sherwood Road, Belleville, MI 48111
MLS# 20261076327Listed by: MOVING THE MITTEN RE GROUP INC 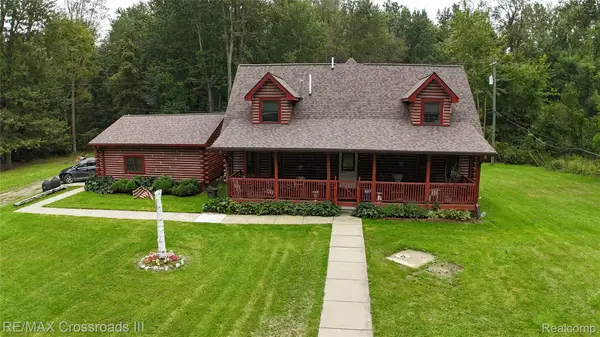 $455,000Active3 beds 3 baths1,863 sq. ft.
26347 Sherwood Road, Belleville, MI 48111
MLS# 20261076004Listed by: RE/MAX CROSSROADS III


Protect your home and budget from life's surprises with an Assurant Home Warranty, backed by a partner that supports you through every step of homeownership. Explore Plans.
© 2023 - 2026 ERA Franchise Systems LLC. All rights reserved. ERA Franchise Systems LLC fully supports the principles of the Fair Housing Act and the Equal Opportunity Act. ERA, ERA Real Estate powered, and their respective logos are registered service marks of ERA Franchise Systems LLC. Each office is independently owned and operated.