
21210 Sherwood Road, Belleville, MI 48111
Local realty services provided by:ERA Prime Real Estate Group
21210 Sherwood Road,Belleville, MI 48111
$500,000
- 3 Beds
- 2 Baths
- 2,178 sq. ft.
- Single family
- Active
Listed by: therese antonelli, david rukkila
Office: moving the mitten re group inc
MLS#:20261076327
Source:MI_REALCOMP
Price summary
- Price:$500,000
- Price per sq. ft.:$229.57
About this home
***OPEN HOUSES SATURDAY SEPT 26 & SUNDAY SEPT 27 FROM NOON-2PM*** Are you wanting a little quiet country living with some space? Check out this 3 bedroom, 2 full bath ranch on 4 acres. Features include a spacious kitchen with tons of cabinet storage, tile floor, and plenty of room for a large family style kitchen table! A great room with a fireplace. A large family room off the front door with a great bay window. A primary bedroom suite with a full bath that features a very nice ceramic tile walk-in shower. Two additional bedrooms with good closet storage plus a second full bath that has a tub/shower combo! Full finished basement with a huge rec room space. Need storage for equipment, a workshop, or the big toys? How about 2 pole barns, one with a concrete floor and electric. 2 car attached garage. A great 3 season room to enjoy! 2 parcels are included in the sale: ID #’s 81028990016701 & 81022899016702. A beautiful setting, minutes from downtown Belleville, freeways, and Detroit Metro Airport. Lincoln Consolidated Schools....
Contact an agent
Home facts
- Year built:1969
- Listing ID #:20261076327
- Added:6 day(s) ago
- Updated:September 30, 2026 at 10:33 AM
Rooms and interior
- Bedrooms:3
- Total bathrooms:2
- Full bathrooms:2
- Rooms Total:6
- Basement Description:Finished, Full
- Living area:2,178 sq. ft.
Heating and cooling
- Cooling:Ceiling Fans
- Heating:Baseboard, Hot Water, Natural Gas
Structure and exterior
- Roof:Asphalt
- Year built:1969
- Building area:2,178 sq. ft.
- Lot area:4 Acres
- Architectural Style:Ranch
- Construction Materials:Aluminum Siding, Brick
- Exterior Features:Enclosed, Patio, Porch
- Foundation Description:Basement, Block, Drainage System, Sump Pump
- Levels:One
Utilities
- Water:Public
- Sewer:Septic Tank
Finances and disclosures
- Price:$500,000
- Price per sq. ft.:$229.57
- Tax amount:$3,458
Features and amenities
- Appliances:Dishwasher, Free Standing Electric Range, Free Standing Refrigerator
Parking
- Parking description:Attached, Garage Door Opener, Garage Faces Front, Two and Half Car Garage
- Garage spaces:2.5

New listings near 21210 Sherwood Road
- New
 $20,000Active3 beds 2 baths1,620 sq. ft.
350 Ivy Drive, Belleville, MI 48111
MLS# 20261077925Listed by: KW PLATINUM 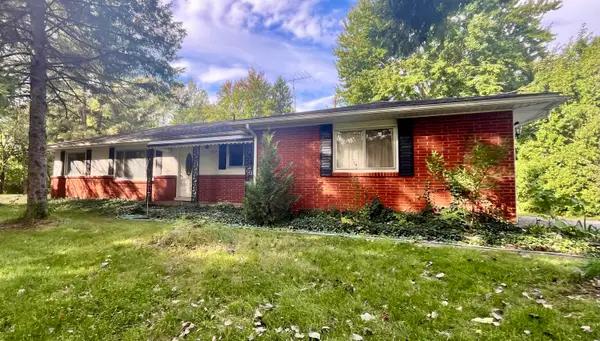 $274,900Pending3 beds 2 baths1,495 sq. ft.
21112 Wilmot Road, Belleville, MI 48111
MLS# 81026051312Listed by: OPEN THE DOOR REALTY LLC- New
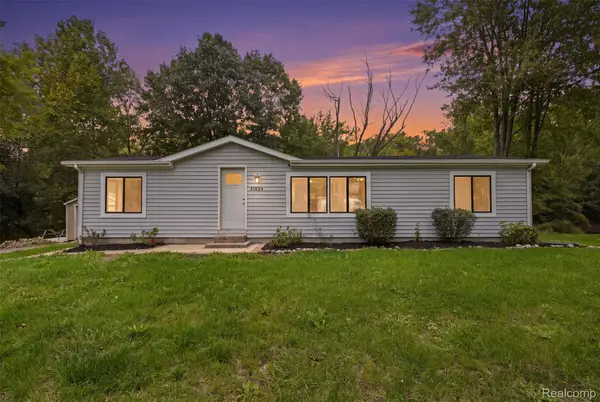 $245,000Active3 beds 2 baths1,248 sq. ft.
41824 Riggs Road, Belleville, MI 48111
MLS# 20261076149Listed by: GOLDEN PATH REAL ESTATE CO - New
 $429,900Active4 beds 4 baths2,187 sq. ft.
409 Breakwater Court, Belleville, MI 48111
MLS# 20261076954Listed by: RE/MAX CROSSROADS III - New
 $92,500Active4.87 Acres
43840 Wear Road, Belleville, MI 48111
MLS# 20261072365Listed by: LEBOURSIA REALTY GROUP - New
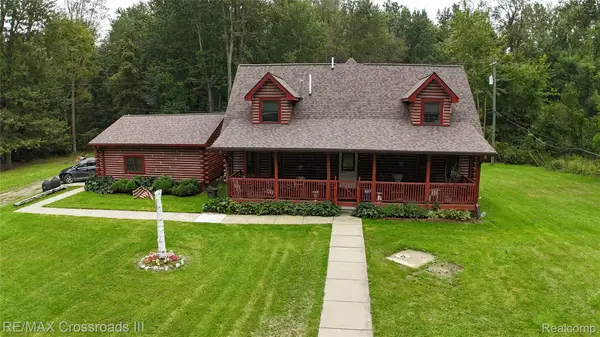 $455,000Active3 beds 3 baths1,863 sq. ft.
26347 Sherwood Road, Belleville, MI 48111
MLS# 20261076004Listed by: RE/MAX CROSSROADS III - New
 $375,000Active3 beds 3 baths2,669 sq. ft.
330 Harbour Pointe Drive, Belleville, MI 48111
MLS# 20261076410Listed by: VM REAL ESTATE GROUP - New
 $40,000Active1 Acres
8451 Rawsonville Road, Belleville, MI 48111
MLS# 26050399Listed by: AERO REALTY  $295,000Pending4 beds 2 baths2,464 sq. ft.
21860 Fenster Street, Belleville, MI 48111
MLS# 20261072249Listed by: KEY REALTY - MONROE


Protect your home and budget from life's surprises with an Assurant Home Warranty, backed by a partner that supports you through every step of homeownership. Explore Plans.
© 2023 - 2026 ERA Franchise Systems LLC. All rights reserved. ERA Franchise Systems LLC fully supports the principles of the Fair Housing Act and the Equal Opportunity Act. ERA, ERA Real Estate powered, and their respective logos are registered service marks of ERA Franchise Systems LLC. Each office is independently owned and operated.