
7155 Belle Pointe Drive, Belleville, MI 48111
Local realty services provided by:ERA Prime Real Estate Group
7155 Belle Pointe Drive,Belleville, MI 48111
- 4 Beds
- 3 Baths
- - sq. ft.
- Single family
- Sold
Listed by: andre l dixon sr
Office: platinum real estate
MLS#:20261040251
Source:MI_REALCOMP
Sorry, we are unable to map this address
Price summary
- Price:
- Monthly HOA dues:$41.67
About this home
Welcome home to this beautiful property off the pond, located between twin fountains. Enjoy your early mornings or evenings on the new back upper trex deck, truly a beautiful sight. This 4 bedroom, 3 bath home with finished basement offers over 3000 sq ft of living space. Its main level is equipped with new luxury vinyl flooring, natural hardwood flooring, carpet in the primary bedroom, new paint and custom Hunter Douglas Blinds throughout the home, and all new GE appliances. The full finished basement has media room w/custom pool table, a large bedroom, full bath, kitchenette, 12x12 walk-in closet, 6x6 walk-in closet and a walkout to the backyard brick patio. Can’t forget to mention its full home generator that automatically starts when power is lost. Motivated Seller!! Book your showing today!
Contact an agent
Home facts
- Year built:2005
- Listing ID #:20261040251
- Added:47 day(s) ago
- Updated:July 19, 2026 at 07:55 PM
Rooms and interior
- Bedrooms:4
- Total bathrooms:3
- Full bathrooms:3
- Rooms Total:9
- Basement Description:Finished
Heating and cooling
- Cooling:Central Air
- Heating:Forced Air, Natural Gas
Structure and exterior
- Year built:2005
- Architectural Style:Ranch
- Construction Materials:Brick, Vinyl Siding
- Exterior Features:Deck, Porch
- Foundation Description:Basement, Poured
- Levels:Two
Utilities
- Water:Public
- Sewer:Public Sewer
Finances and disclosures
- Price:
- Tax amount:$5,053
Features and amenities
- Appliances:Dishwasher, Disposal, Free Standing Gas Range, Free Standing Refrigerator, Microwave, Stainless Steel Appliances
- Amenities:High Speed Internet
Parking
- Parking description:Attached, Two Car Garage
- Garage spaces:2

New listings near 7155 Belle Pointe Drive
- New
 $384,999Active3 beds 3 baths1,892 sq. ft.
7275 Castell Boulevard, Belleville, MI 48111
MLS# 20261055105Listed by: PRO REALTY GROUP - New
 $220,000Active3 beds 1 baths1,163 sq. ft.
42039 Arthur Street, Belleville, MI 48111
MLS# 26035817Listed by: RE/MAX PLATINUM - New
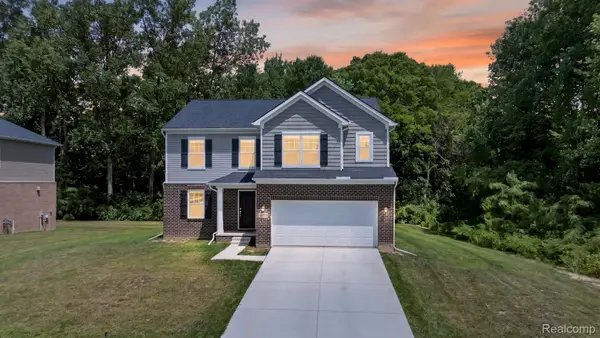 $430,000Active3 beds 3 baths2,182 sq. ft.
48430 Shagbark Lane, Belleville, MI 48111
MLS# 20261051297Listed by: HOWARD HANNA REAL ESTATE SERVICES-PLYMOUTH - New
 $265,000Active3 beds 2 baths1,680 sq. ft.
45768 Kozma Street, Belleville, MI 48111
MLS# 26036329Listed by: VANTAGE REALTY GROUP, LLC - New
 $100,000Active3.74 Acres
20918 Clark Road, Belleville, MI 48111
MLS# 20261054715Listed by: KELLER WILLIAMS LEGACY - New
 $100,000Active3.56 Acres
20826 Clark Road, Belleville, MI 48111
MLS# 20261054716Listed by: KELLER WILLIAMS LEGACY - New
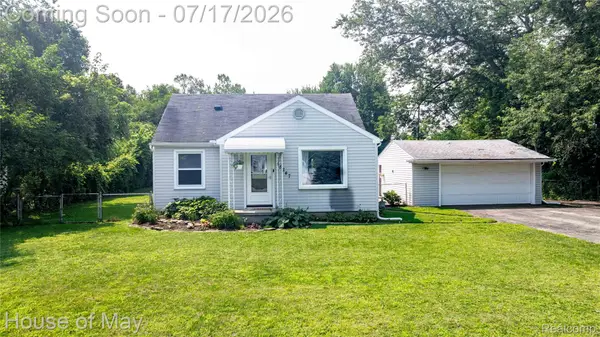 $229,000Active3 beds 1 baths1,266 sq. ft.
45247 Bemis Road, Belleville, MI 48111
MLS# 20261054598Listed by: HOUSE OF MAY - New
 $300,000Active3 beds 3 baths2,121 sq. ft.
183 W Columbia Avenue, Belleville, MI 48111
MLS# 20261054693Listed by: EXP REALTY MAIN - New
 $375,000Active4 beds 2 baths2,100 sq. ft.
48188 Harris Road, Belleville, MI 48111
MLS# 20261053297Listed by: MOVING THE MITTEN RE GROUP INC - New
 $220,000Active3 beds 1 baths934 sq. ft.
21847 Fenster Street, Belleville, MI 48111
MLS# 20261054150Listed by: MOVING THE MITTEN RE GROUP INC


Protect your home and budget from life's surprises with an Assurant Home Warranty, backed by a partner that supports you through every step of homeownership. Explore Plans.
© 2023 - 2026 ERA Franchise Systems LLC. All rights reserved. ERA Franchise Systems LLC fully supports the principles of the Fair Housing Act and the Equal Opportunity Act. ERA, ERA Real Estate powered, and their respective logos are registered service marks of ERA Franchise Systems LLC. Each office is independently owned and operated.