
8704 Hardwood Drive, Belleville, MI 48111
Local realty services provided by:ERA Prime Real Estate Group
8704 Hardwood Drive,Belleville, MI 48111
$240,000
- 2 Beds
- 3 Baths
- 1,606 sq. ft.
- Single family
- Active
Listed by: porchea thomas
Office: exp realty main
MLS#:20261064141
Source:MI_REALCOMP
Price summary
- Price:$240,000
- Price per sq. ft.:$149.44
- Monthly HOA dues:$255
About this home
Welcome home to this beautiful 2-bedroom, 2.5-bath townhouse-style condo in Belleville! Located in a peaceful setting with a beautiful pond view.
Inside, you'll find a spacious living and dining area with beautiful hardwood floors and an inviting open feel. The kitchen features plenty of cabinetry and counter space, and just outside of the kitchen/dinning area is one of the home's standout features, a two-tier deck overlooking the pond, perfect for relaxing, or entertaining.
The primary bedroom offers an impressive en-suite bath featuring a large soaking tub, separate shower, dual vanity and windows that fill the space with natural light. The finished lower level adds even more living space, storage and includes an additional full bathroom, while the attached one-car garage provides convenient parking and storage.
Finished lower level. Beautiful flooring. Pond view. Two-tier deck. Attached garage. And a primary suite designed for relaxation.
This is more than a condo, it's a place to call home....
Contact an agent
Home facts
- Year built:2001
- Subdivision & Development:WAYNE COUNTY CONDO SUB PLAN 588
- Listing ID #:20261064141
- Added:50 day(s) ago
- Updated:October 04, 2026 at 09:59 AM
Rooms and interior
- Bedrooms:2
- Total bathrooms:3
- Full bathrooms:2
- Half bathrooms:1
- Rooms Total:7
- Basement Description:Finished
- Living area:1,606 sq. ft.
Heating and cooling
- Heating:Electric, Hot Water
Structure and exterior
- Year built:2001
- Building area:1,606 sq. ft.
- Architectural Style:Colonial, Townhouse
- Construction Materials:Brick, Vinyl Siding
- Exterior Features:Deck, Private Entrance
- Foundation Description:Basement, Poured, Sump Pump
- Levels:Two
Utilities
- Sewer:Public Sewer
Finances and disclosures
- Price:$240,000
- Price per sq. ft.:$149.44
- Tax amount:$2,705
Features and amenities
- Appliances:Dishwasher, Dryer, Free Standing Refrigerator, Microwave, Washer
Parking
- Parking description:Attached, One Car Garage
- Garage spaces:1

New listings near 8704 Hardwood Drive
- Open Sun, 1 to 3pmNew
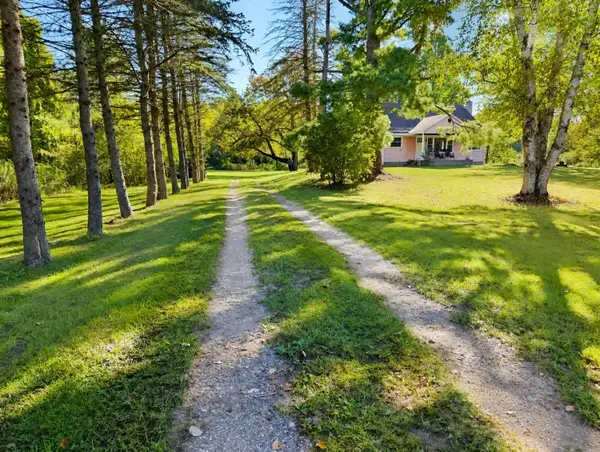 $320,000Active4 beds 2 baths1,326 sq. ft.
22939 Sherwood Road, Belleville, MI 48111
MLS# 26052677Listed by: RE/MAX PLATINUM - New
 $550,000Active3 beds 3 baths1,800 sq. ft.
8543 Oakville Waltz Road, Belleville, MI 48111
MLS# 20261078995Listed by: MOVING THE MITTEN RE GROUP INC - New
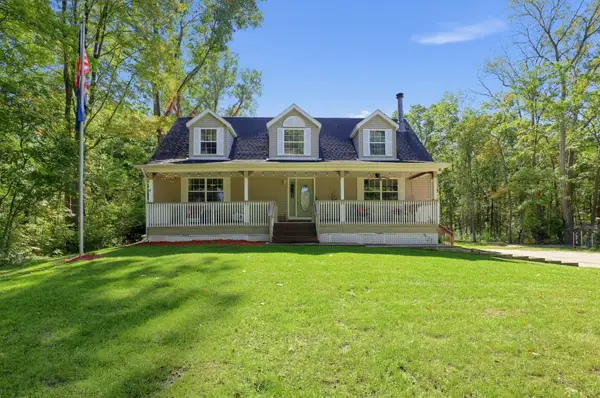 $419,900Active5 beds 3 baths2,901 sq. ft.
45101 Dunn Road, Belleville, MI 48111
MLS# 81026052007Listed by: BLUE WATER REALTY GROUP, LLC - New
 $20,000Active3 beds 2 baths1,620 sq. ft.
350 Ivy Drive, Belleville, MI 48111
MLS# 20261077925Listed by: KW PLATINUM 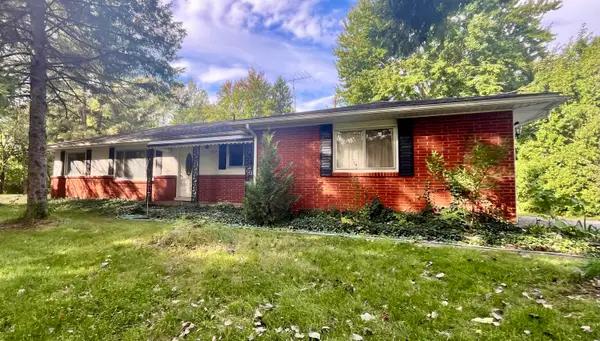 $274,900Pending3 beds 2 baths1,495 sq. ft.
21112 Wilmot Road, Belleville, MI 48111
MLS# 81026051312Listed by: OPEN THE DOOR REALTY LLC- New
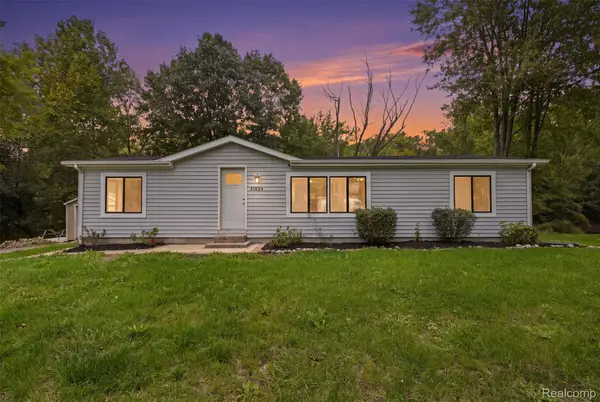 $245,000Active3 beds 2 baths1,248 sq. ft.
41824 Riggs Road, Belleville, MI 48111
MLS# 20261076149Listed by: GOLDEN PATH REAL ESTATE CO - New
 $429,900Active4 beds 4 baths2,187 sq. ft.
409 Breakwater Court, Belleville, MI 48111
MLS# 20261076954Listed by: RE/MAX CROSSROADS III - New
 $92,500Active4.87 Acres
43840 Wear Road, Belleville, MI 48111
MLS# 20261072365Listed by: LEBOURSIA REALTY GROUP - New
 $500,000Active3 beds 2 baths2,178 sq. ft.
21210 Sherwood Road, Belleville, MI 48111
MLS# 20261076327Listed by: MOVING THE MITTEN RE GROUP INC  $455,000Active3 beds 3 baths1,863 sq. ft.
26347 Sherwood Road, Belleville, MI 48111
MLS# 20261076004Listed by: RE/MAX CROSSROADS III


Protect your home and budget from life's surprises with an Assurant Home Warranty, backed by a partner that supports you through every step of homeownership. Explore Plans.
© 2023 - 2026 ERA Franchise Systems LLC. All rights reserved. ERA Franchise Systems LLC fully supports the principles of the Fair Housing Act and the Equal Opportunity Act. ERA, ERA Real Estate powered, and their respective logos are registered service marks of ERA Franchise Systems LLC. Each office is independently owned and operated.