
9743 Wildflower Court, Belleville, MI 48111
Local realty services provided by:ERA Prime Real Estate Group
9743 Wildflower Court,Belleville, MI 48111
$145,000
- 2 Beds
- 2 Baths
- 1,100 sq. ft.
- Single family
- Active
Listed by: jerry weaver
Office: exp realty main
MLS#:20261050374
Source:MI_REALCOMP
Price summary
- Price:$145,000
- Price per sq. ft.:$131.82
- Monthly HOA dues:$300
About this home
Ground-level 2-bedroom, 2-bath condominium offering approximately 1,050 square feet in Van Buren Township. The open floor plan connects the living area to the dining space and kitchen, with a doorwall leading to a private deck for added outdoor living. The primary bedroom includes a full bath and a walk-in closet, while a second bedroom and full bath provide flexibility for guests, a home office, or everyday living. Additional features include oak kitchen cabinets, a laundry room, central air, forced-air heating, a carport, and convenient ground-level access that may appeal to buyers seeking barrier-free living. Located in the Meadows of Van Buren community with nearby walking trails, park access, and convenient freeway connections for commuting. A well-maintained home offering practical living and strong value.
Contact an agent
Home facts
- Year built:2002
- Subdivision & Development:WAYNE COUNTY CONDO SUB PLAN 613
- Listing ID #:20261050374
- Added:59 day(s) ago
- Updated:September 07, 2026 at 10:01 AM
Rooms and interior
- Bedrooms:2
- Total bathrooms:2
- Full bathrooms:2
- Rooms Total:6
- Living area:1,100 sq. ft.
Heating and cooling
- Heating:Forced Air, Natural Gas
Structure and exterior
- Year built:2002
- Building area:1,100 sq. ft.
- Architectural Style:Ranch
- Construction Materials:Brick
- Exterior Features:Deck
- Foundation Description:Slab
- Levels:One Story Ground
Utilities
- Water:Public
- Sewer:Public Sewer
Finances and disclosures
- Price:$145,000
- Price per sq. ft.:$131.82
- Tax amount:$981
Features and amenities
- Appliances:Dishwasher, Free Standing Electric Range, Microwave, Washer/Dryer Stacked
Parking
- Parking description:Carport, No Garage

New listings near 9743 Wildflower Court
- New
 $350,000Active2 beds 3 baths1,818 sq. ft.
48245 Bayshore Drive, Belleville, MI 48111
MLS# 20261069377Listed by: KERMATH REALTY LLC - New
 $339,900Active4 beds 2 baths1,675 sq. ft.
48200 Judd Road, Belleville, MI 48111
MLS# 20261001167Listed by: SABUDA & ASSOCIATES LLC - New
 $126,000Active1 beds 1 baths650 sq. ft.
250 N Liberty Street #206, Belleville, MI 48111
MLS# 20261071676Listed by: EXP REALTY MAIN - New
 $200,000Active2 beds 1 baths1,217 sq. ft.
40 Owen Street, Belleville, MI 48111
MLS# 20261069607Listed by: MOVING THE MITTEN RE GROUP INC - New
 $175,000Active3 beds 1 baths959 sq. ft.
41900 Arthur Street, Belleville, MI 48111
MLS# 81026046262Listed by: NATIONAL REALTY CENTERS - New
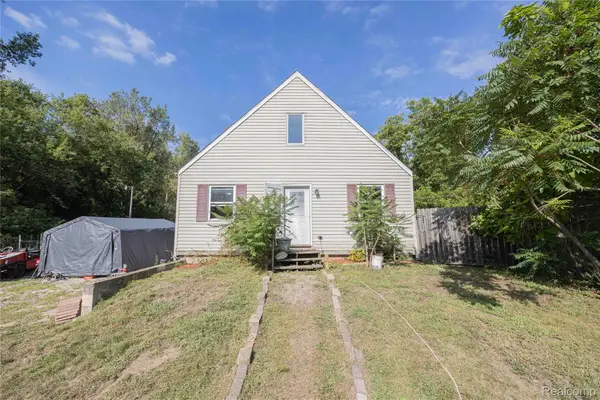 $260,000Active4 beds 1 baths1,664 sq. ft.
24224 Sumpter Road, Belleville, MI 48111
MLS# 20261068519Listed by: EXP REALTY MAIN - New
 $375,000Active4 beds 4 baths2,908 sq. ft.
44026 Harmony Lane, Belleville, MI 48111
MLS# 81026045398Listed by: THE CHARLES REINHART COMPANY 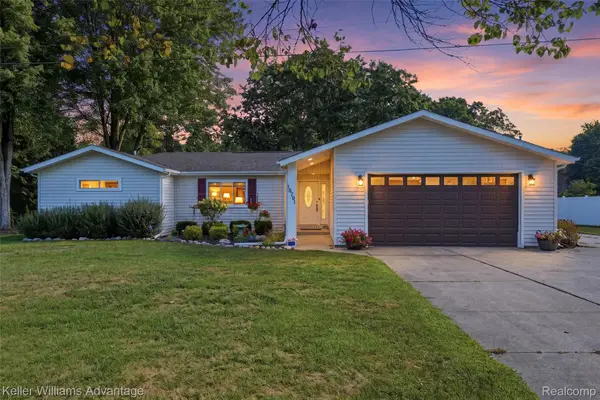 $375,000Pending3 beds 3 baths2,086 sq. ft.
18701 Savage Road, Belleville, MI 48111
MLS# 20261068319Listed by: KELLER WILLIAMS ADVANTAGE $249,000Active3 beds 1 baths1,038 sq. ft.
48542 Sully Drive, Belleville, MI 48111
MLS# 81026045120Listed by: KELLER WILLIAMS ANN ARBOR MRKT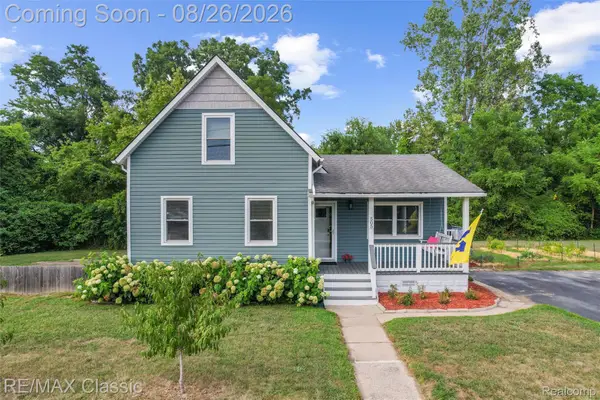 $239,999Active3 beds 1 baths1,309 sq. ft.
505 E Columbia, Belleville, MI 48111
MLS# 20261067420Listed by: RE/MAX CLASSIC


Protect your home and budget from life's surprises with an Assurant Home Warranty, backed by a partner that supports you through every step of homeownership. Explore Plans.
© 2023 - 2026 ERA Franchise Systems LLC. All rights reserved. ERA Franchise Systems LLC fully supports the principles of the Fair Housing Act and the Equal Opportunity Act. ERA, ERA Real Estate powered, and their respective logos are registered service marks of ERA Franchise Systems LLC. Each office is independently owned and operated.