
2882 Grand Isle Drive Ne #18, Belmont, MI 49306
Local realty services provided by:ERA Greater North Properties
2882 Grand Isle Drive Ne #18,Belmont, MI 49306
$409,900
- 2 Beds
- 2 Baths
- 1,524 sq. ft.
- Condominium
- Active
Listed by: mark blashkiw
Office: blueprint properties llc.
MLS#:26052260
Source:MI_MICHRIC
Price summary
- Price:$409,900
- Price per sq. ft.:$268.96
- Monthly HOA dues:$350
About this home
Welcome to 2882 Grand Isle Dr NE—effortless zero-step condo living paired with peaceful water views in Belmont! Loaded with high-end custom upgrades over the base plan, the build quality will not disappoint. Soaring cathedral ceilings and brand-new luxury vinyl plank (LVP) flow through the open great room into a chef's kitchen with entertaining island, solid-surface counters, tile backsplash, and stainless appliances. Unwind in the four-season sunroom or on your private back deck overlooking the lake. The primary retreat features a custom accent wall, walk-in closet with tailored built-ins, and an ensuite bath with double vanity and tiled walk-in shower. A second bedroom, stylish second full bath, mudroom drop zone, and dedicated laundry complete the home. Attached 2-stall garage features a pull-down hatch for bonus overhead attic storage. Enjoy low HOA fees and quick access to US-131, the Rogue River, and Rockford!
Contact an agent
Home facts
- Year built:2017
- Listing ID #:26052260
- Added:5 day(s) ago
- Updated:October 06, 2026 at 03:56 PM
Rooms and interior
- Bedrooms:2
- Total bathrooms:2
- Full bathrooms:2
- Rooms Total:8
- Kitchen Description:Dishwasher, Disposal, Microwave, Oven, Range, Refrigerator
- Basement:Yes
- Basement Description:Slab
- Living area:1,524 sq. ft.
Heating and cooling
- Heating:Forced Air
- Central air:Yes
Structure and exterior
- Year built:2017
- Building area:1,524 sq. ft.
- Construction Materials:Stone, Vinyl Siding
Utilities
- Water:Public
Finances and disclosures
- Price:$409,900
- Price per sq. ft.:$268.96
- Tax amount:$3,471 (2025)
Features and amenities
- Laundry features:Washer
Parking
- Garage:Yes
- Garage spaces:2
New listings near 2882 Grand Isle Drive Ne #18
- New
 $875,000Active3 beds 2 baths2,731 sq. ft.
6263 Oak Valley Drive NE, Belmont, MI 49306
MLS# 65026053150Listed by: KELLER WILLIAMS GR EAST
- New
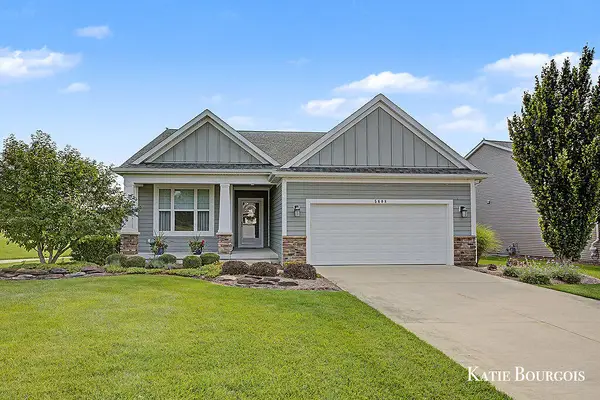 $580,000Active3 beds 3 baths2,738 sq. ft.
5608 Stony View Drive NE Building: 21 Unit: 21, Belmont, MI 49306
MLS# 65026052778Listed by: FIVE STAR REAL ESTATE (COURTLAND) - New
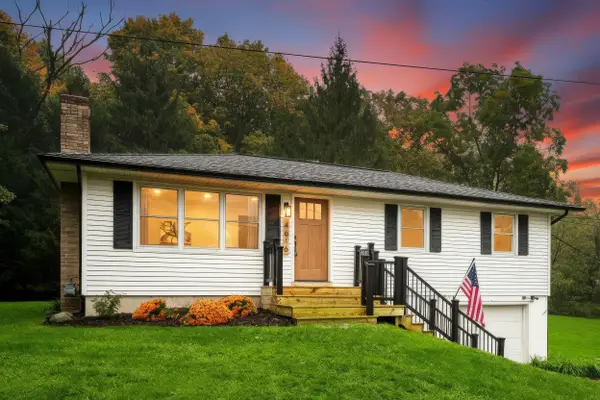 $349,900Active3 beds 1 baths1,210 sq. ft.
4616 Pettis Avenue Ne, Belmont, MI 49306
MLS# 26052595Listed by: UNITED REALTY SERVICES LLC - Open Sun, 2 to 4pmNew
 $579,900Active3 beds 4 baths2,845 sq. ft.
2480 Rolling Meadow Drive Ne, Belmont, MI 49306
MLS# 26052560Listed by: BELLABAY REALTY (NORTH) - New
 $149,900Active3 beds 2 baths1,560 sq. ft.
6995 Shamley Avenue Ne, Belmont, MI 49306
MLS# 26052312Listed by: KELLER WILLIAMS GR EAST - New
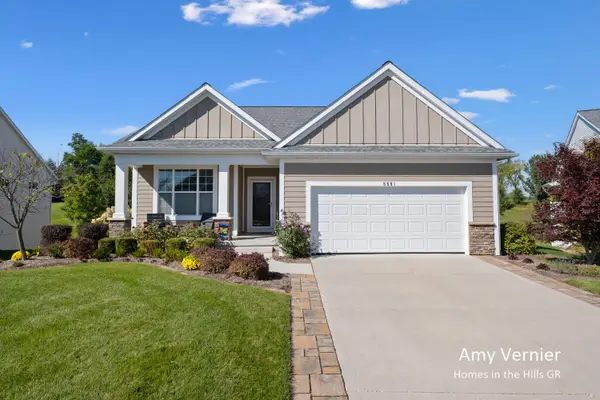 $670,000Active3 beds 3 baths2,762 sq. ft.
5591 Nightfall Court Ne, Belmont, MI 49306
MLS# 26052238Listed by: JH REALTY PARTNERS - New
 $589,900Active3 beds 3 baths2,122 sq. ft.
6343 Bentley Drive Ne, Belmont, MI 49306
MLS# 26051870Listed by: RE/MAX UNITED (MAIN) 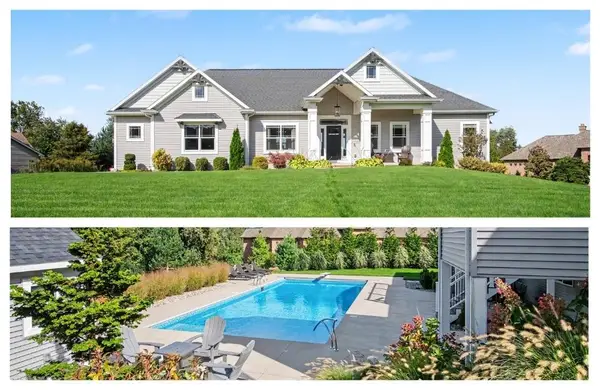 $725,000Pending4 beds 3 baths2,807 sq. ft.
5867 Stonecrop Drive Ne, Belmont, MI 49306
MLS# 26050785Listed by: FIVE STAR REAL ESTATE (MAIN) $565,000Active5 beds 4 baths2,082 sq. ft.
6310 Bentley Drive Ne, Belmont, MI 49306
MLS# 26050438Listed by: LIVING HOMES REALTY


Protect your home and budget from life's surprises with an Assurant Home Warranty, backed by a partner that supports you through every step of homeownership. Explore Plans.
© 2023 - 2026 ERA Franchise Systems LLC. All rights reserved. ERA Franchise Systems LLC fully supports the principles of the Fair Housing Act and the Equal Opportunity Act. ERA, ERA Real Estate powered, and their respective logos are registered service marks of ERA Franchise Systems LLC. Each office is independently owned and operated.