
2939 Isle Water Drive, Belmont, MI 49306
Local realty services provided by:ERA Greater North Properties
2939 Isle Water Drive,Belmont, MI 49306
$675,000
- 2 Beds
- 2 Baths
- 2,022 sq. ft.
- Condominium
- Active
Listed by: jeff costello
Office: re/max of grand rapids (fh)
MLS#:26042782
Source:MI_MICHRIC
Price summary
- Price:$675,000
- Price per sq. ft.:$333.83
- Monthly HOA dues:$355
About this home
Welcome to modern elegance and refined living. This stunning 2-bedroom, 2-bathroom residence—complete with a versatile flex room ideal for a home office, den, or guest space—features upgraded flooring and designer finishes throughout. The expanded primary suite serves as a true private sanctuary, generously enlarged to create an inviting area dedicated to quiet relaxation. Architectural craftsmanship shines with beautiful coffered ceilings that add height and sophistication to the main living space. Practicality meets high design in the garage, complete with sleek epoxy flooring and custom built-in storage to maximize organization. Beautifully maintained and loaded with premium upgrades, this home offers the perfect blend of comfort, style, and functional living.
Contact an agent
Home facts
- Year built:2022
- Listing ID #:26042782
- Added:47 day(s) ago
- Updated:September 30, 2026 at 05:05 PM
Rooms and interior
- Bedrooms:2
- Total bathrooms:2
- Full bathrooms:2
- Rooms Total:9
- Kitchen Description:Dishwasher, Disposal, Microwave, Range, Refrigerator
- Basement:Yes
- Basement Description:Slab
- Living area:2,022 sq. ft.
Heating and cooling
- Heating:Forced Air
Structure and exterior
- Year built:2022
- Building area:2,022 sq. ft.
- Construction Materials:Stone, Vinyl Siding
Utilities
- Water:Public
Finances and disclosures
- Price:$675,000
- Price per sq. ft.:$333.83
- Tax amount:$9,100 (2025)
Features and amenities
- Laundry features:Washer
Parking
- Garage:Yes
- Garage spaces:2
New listings near 2939 Isle Water Drive
- Open Sun, 11am to 12:30pmNew
 $599,900Active3 beds 3 baths2,122 sq. ft.
6343 Bentley Drive NE, Belmont, MI 49306
MLS# 65026051870Listed by: RE/MAX UNITED (MAIN)
 $725,000Pending4 beds 3 baths2,807 sq. ft.
5867 Stonecrop Drive NE, Belmont, MI 49306
MLS# 65026050785Listed by: FIVE STAR REAL ESTATE (MAIN)- New
 $575,000Active5 beds 4 baths2,082 sq. ft.
6310 Bentley Drive Ne, Belmont, MI 49306
MLS# 26050438Listed by: LIVING HOMES REALTY - New
 $599,000Active4 beds 4 baths2,785 sq. ft.
6803 Blue Ridge Drive Ne, Belmont, MI 49306
MLS# 26050259Listed by: FIVE STAR REAL ESTATE (COURTLAND)  $435,000Active3 beds 3 baths1,974 sq. ft.
3160 Ripley Street Ne, Belmont, MI 49306
MLS# 26049844Listed by: BELLABAY REALTY (NORTH)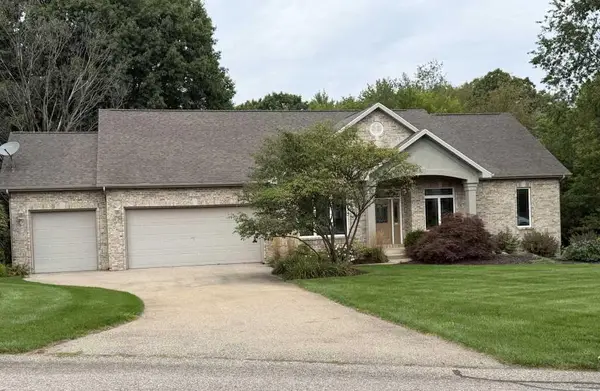 $675,000Active4 beds 4 baths3,466 sq. ft.
4786 Sunflower Ridge Drive Ne, Ada, MI 49301
MLS# 26049686Listed by: KERMATH REALTY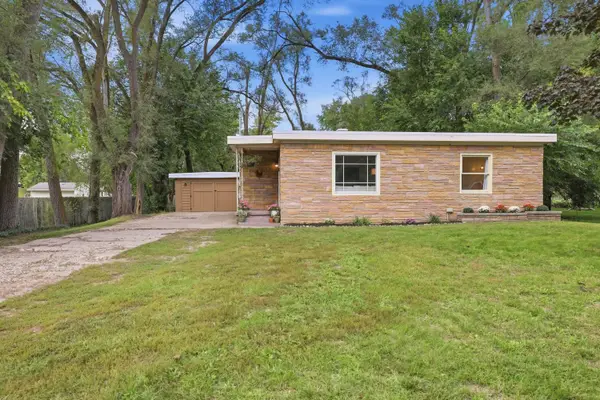 $289,900Pending2 beds 1 baths1,014 sq. ft.
2525 Rogue River Road Ne, Belmont, MI 49306
MLS# 26049357Listed by: 616 REALTY LLC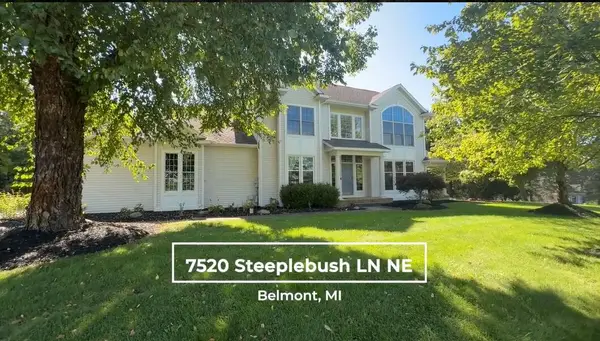 $599,900Pending5 beds 4 baths3,414 sq. ft.
7520 Steeplebush Lane NE, Belmont, MI 49306
MLS# 65026048902Listed by: BELLABAY REALTY (NORTH) $849,900Active4 beds 4 baths3,422 sq. ft.
6039 Back Forty Drive Ne, Belmont, MI 49306
MLS# 26048684Listed by: FIVE STAR REAL ESTATE LLC MAIN GRAND RAPI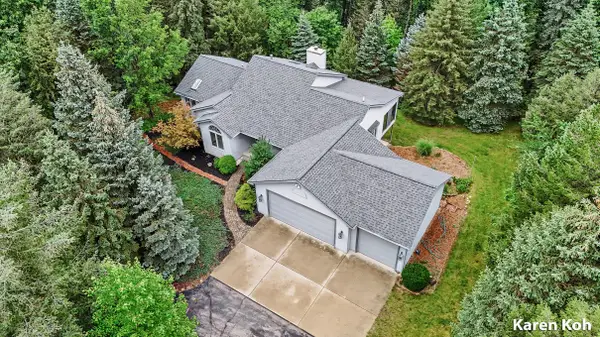 $619,900Pending3 beds 4 baths2,457 sq. ft.
7079 Herrington Avenue NE, Belmont, MI 49306
MLS# 65026048306Listed by: FIVE STAR REAL ESTATE (ADA)


Protect your home and budget from life's surprises with an Assurant Home Warranty, backed by a partner that supports you through every step of homeownership. Explore Plans.
© 2023 - 2026 ERA Franchise Systems LLC. All rights reserved. ERA Franchise Systems LLC fully supports the principles of the Fair Housing Act and the Equal Opportunity Act. ERA, ERA Real Estate powered, and their respective logos are registered service marks of ERA Franchise Systems LLC. Each office is independently owned and operated.