
5953 Marblehead Drive NE, Belmont, MI 49306
Local realty services provided by:ERA Prime Real Estate Group
5953 Marblehead Drive NE,Belmont, MI 49306
$599,000
- 5 Beds
- 4 Baths
- 3,098 sq. ft.
- Single family
- Active
Upcoming open houses
- Sun, Sep 0611:00 am - 01:00 pm
Listed by: bryce a balcer
Office: icon realty group llc.
MLS#:65026047054
Source:MI_REALCOMP
Price summary
- Price:$599,000
- Price per sq. ft.:$144.2
About this home
Welcome to 5953 Marblehead Dr NE, a beautifully maintained and thoughtfully upgraded home in the highly desirable Northbrook Estates neighborhood, located within the Rockford School District. This newer-build home has been exceptionally cared for and offers the combination of quality craftsmanship, modern updates, spacious living areas, and an outstanding location that is hard to find. Featuring 5 bedrooms and 3.5 bathrooms, this home offers plenty of space for everyday living and entertaining. The main level showcases upgraded finishes, designer carpet, updated light fixtures, and upgraded appliances, creating a polished yet comfortable atmosphere throughout. The spacious primary suite is a true retreat, complete with a private bathroom and an impressive walk-in closet. The finished basement adds an incredible amount of flexible living space, including a huge recreation area perfect for a home theater, game room, fitness space, playroom, or gathering area. With an additional bedroom and full bathroom, the lower level also provides excellent options for guests or a private living arrangement. Step outside and you'll find even more to love. The backyard features a full concrete basketball court/pad, providing a fantastic space for recreation, entertaining, and outdoor activities. The property is beautifully maintained inside and out, reflecting the pride of ownership found throughout the home. Located in the welcoming Northbrook Estates community, you'll enjoy wonderful neighbors and a great neighborhood atmosphere, all without the burden of an HOA. The location is exceptionally convenient???just minutes from US-131, approximately 10 minutes from downtown Grand Rapids, and close to LMCU Ballpark, home of the West Michigan Whitecaps. You'll also have easy access to shopping, dining, schools, parks, and everything the greater Grand Rapids area has to offer. Homes this well maintained, this thoughtfully upgraded, and this conveniently located don't come along often. Don't miss your opportunity to make this excep...
Contact an agent
Home facts
- Year built:2019
- Subdivision & Development:NORTHBROOK ESTATES
- Listing ID #:65026047054
- Added:2 day(s) ago
- Updated:September 06, 2026 at 09:58 PM
Rooms and interior
- Bedrooms:5
- Total bathrooms:4
- Full bathrooms:3
- Half bathrooms:1
- Rooms Total:12
- Flooring:Carpet, Ceramic Tile, Laminate, Tile, Wood
- Kitchen Description:Pantry
- Basement Description:Daylight, Finished, Full
- Living area:3,098 sq. ft.
Heating and cooling
- Cooling:Ceiling Fans, Central Air
- Heating:Forced Air, Natural Gas
Structure and exterior
- Roof:Composition, Metal, Shingle
- Year built:2019
- Building area:3,098 sq. ft.
- Lot area:0.31 Acres
- Lot Features:Sprinklers
- Architectural Style:Craftsman, Traditional
- Construction Materials:Stone, Vinyl Siding
- Exterior Features:Covered, Deck, Porch
Utilities
- Water:Public
- Sewer:Public Sewer
Finances and disclosures
- Price:$599,000
- Price per sq. ft.:$144.2
- Tax amount:$6,562
Features and amenities
- Appliances:Dishwasher, Disposal, Dryer, Microwave, Range, Refrigerator, Washer
- Laundry features:Laundry Room, Main Level
- Amenities:Pantry, Vaulted Ceilings
Parking
- Parking description:Attached, Garage Door Opener, Paved
- Garage spaces:3

New listings near 5953 Marblehead Drive NE
- New
 $35,000Active0.43 Acres
2115 Konkle Drive Ne, Belmont, MI 49306
MLS# 26047319Listed by: GREENRIDGE REALTY (EGR) - New
 $600,000Active3 beds 3 baths1,733 sq. ft.
5061 Egypt Valley Avenue Ne, Belmont, MI 49306
MLS# 26047296Listed by: LIZ RHODA & CO - Open Sun, 1 to 3pmNew
 $519,999Active4 beds 2 baths1,814 sq. ft.
8183 Herrington Avenue Ne, Belmont, MI 49306
MLS# 26047112Listed by: APEX REALTY GROUP - New
 $735,000Active5 beds 5 baths4,781 sq. ft.
7023 NE Dunloe Court Ne, Belmont, MI 49306
MLS# 26046962Listed by: KELLER WILLIAMS GR EAST - New
 Listed by ERA$334,900Active3 beds 2 baths1,800 sq. ft.
5799 Verta Drive Ne, Belmont, MI 49306
MLS# 26045698Listed by: ERA REARDON REALTY GREAT LAKES - New
 $174,900Active2 Acres
5480 Blakely - Parcel 3 Drive Ne, Belmont, MI 49306
MLS# 26045288Listed by: FIVE STAR REAL ESTATE (COURTLAND)  $399,000Active3 beds 2 baths1,650 sq. ft.
6230 Belmont Farms Ne, Belmont, MI 49306
MLS# 26045165Listed by: FIVE STAR REAL ESTATE (ADA)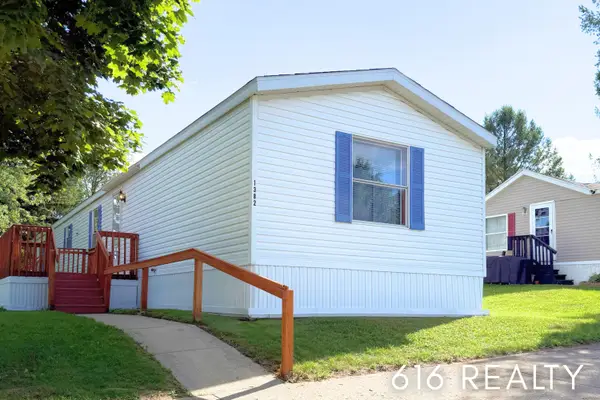 $77,000Active3 beds 2 baths1,216 sq. ft.
1382 Beaver Dam Drive Ne, Belmont, MI 49306
MLS# 26044444Listed by: 616 REALTY LLC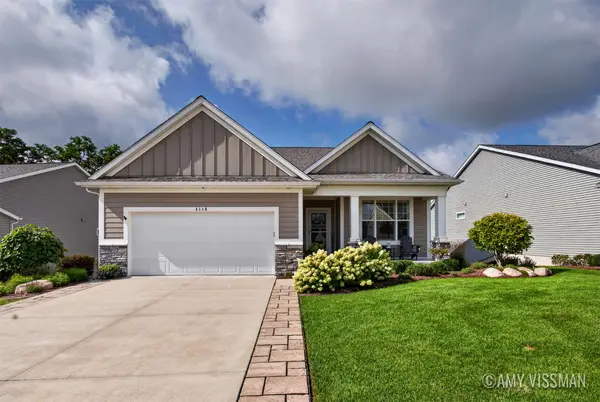 $675,000Pending3 beds 3 baths2,669 sq. ft.
4110 Preserve Drive Ne #91, Belmont, MI 49306
MLS# 26044009Listed by: KELLER WILLIAMS GR EAST


Protect your home and budget from life's surprises with an Assurant Home Warranty, backed by a partner that supports you through every step of homeownership. Explore Plans.
© 2023 - 2026 ERA Franchise Systems LLC. All rights reserved. ERA Franchise Systems LLC fully supports the principles of the Fair Housing Act and the Equal Opportunity Act. ERA, ERA Real Estate powered, and their respective logos are registered service marks of ERA Franchise Systems LLC. Each office is independently owned and operated.