
6343 Bentley Drive Ne, Belmont, MI 49306
Local realty services provided by:ERA Reardon Realty Great Lakes
6343 Bentley Drive Ne,Belmont, MI 49306
$599,900
- 3 Beds
- 3 Baths
- 2,122 sq. ft.
- Single family
- Active
Upcoming open houses
- Sun, Oct 0411:00 am - 12:30 pm
Listed by: kimberly hensley
Office: re/max united (main)
MLS#:26051870
Source:MI_MICHRIC
Price summary
- Price:$599,900
- Price per sq. ft.:$282.7
- Monthly HOA dues:$41.67
About this home
Welcome home to this adorable modern farmhouse style home nestled into a highly desirable Belmont neighborhood! Thoughtfully designed for both comfort and convenience, the main floor features a versatile flex room, chef-inspired kitchen with a spacious pantry, inviting dining and living areas, and a functional mudroom. Upstairs, you'll find three generously sized bedrooms, including a beautiful primary suite, along with the convenience of an upper-level laundry room. The unfinished walkout lower level is ready for your personal vision, offering excellent potential for a fourth bedroom, plumbed for another bathroom, additional living space, and future equity. Outside, the expansive backyard provides plenty of room for entertaining, recreation, or simply relaxing and enjoying the surroundings. With its charming style, spacious floor plan, and desirable location, this wonderful home is one you won't want to miss!
Contact an agent
Home facts
- Year built:2021
- Listing ID #:26051870
- Added:1 day(s) ago
- Updated:September 30, 2026 at 11:51 PM
Rooms and interior
- Bedrooms:3
- Total bathrooms:3
- Full bathrooms:2
- Half bathrooms:1
- Rooms Total:10
- Kitchen Description:Dishwasher, Range, Refrigerator
- Basement:Yes
- Living area:2,122 sq. ft.
Heating and cooling
- Heating:Forced Air
- Central air:Yes
Structure and exterior
- Year built:2021
- Building area:2,122 sq. ft.
- Lot area:0.39 Acres
- Lot Features:Wooded
- Construction Materials:Vinyl Siding
Utilities
- Water:Public
Finances and disclosures
- Price:$599,900
- Price per sq. ft.:$282.7
- Tax amount:$6,740 (2026)
Features and amenities
- Laundry features:Washer
Parking
- Garage:Yes
- Garage spaces:3
New listings near 6343 Bentley Drive Ne
 $725,000Pending4 beds 3 baths2,807 sq. ft.
5867 Stonecrop Drive NE, Belmont, MI 49306
MLS# 65026050785Listed by: FIVE STAR REAL ESTATE (MAIN)
- New
 $575,000Active5 beds 4 baths2,082 sq. ft.
6310 Bentley Drive Ne, Belmont, MI 49306
MLS# 26050438Listed by: LIVING HOMES REALTY - New
 $599,000Active4 beds 4 baths2,785 sq. ft.
6803 Blue Ridge Drive Ne, Belmont, MI 49306
MLS# 26050259Listed by: FIVE STAR REAL ESTATE (COURTLAND)  $435,000Active3 beds 3 baths1,974 sq. ft.
3160 Ripley Street Ne, Belmont, MI 49306
MLS# 26049844Listed by: BELLABAY REALTY (NORTH)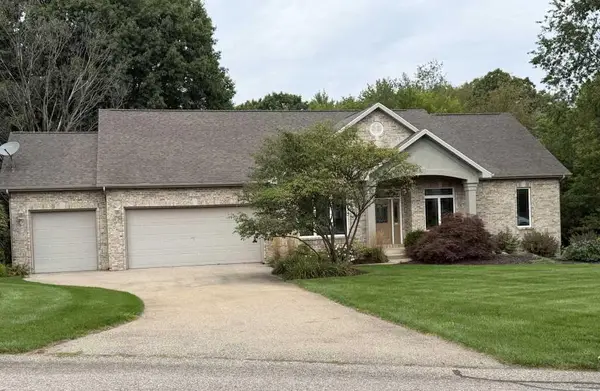 $675,000Active4 beds 4 baths3,466 sq. ft.
4786 Sunflower Ridge Drive Ne, Ada, MI 49301
MLS# 26049686Listed by: KERMATH REALTY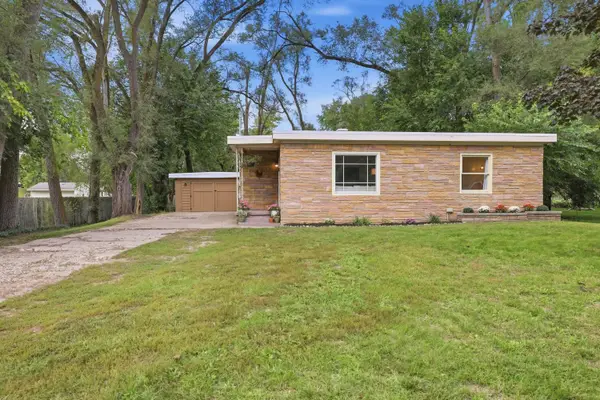 $289,900Pending2 beds 1 baths1,014 sq. ft.
2525 Rogue River Road Ne, Belmont, MI 49306
MLS# 26049357Listed by: 616 REALTY LLC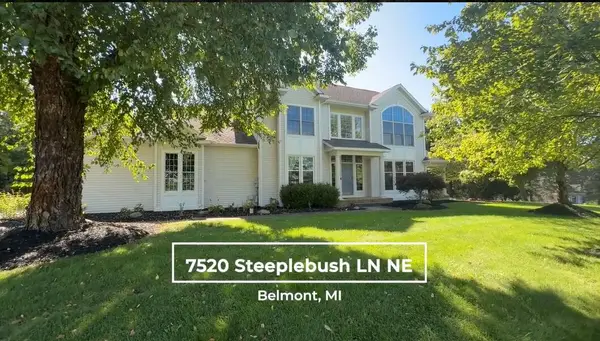 $599,900Pending5 beds 4 baths3,414 sq. ft.
7520 Steeplebush Lane NE, Belmont, MI 49306
MLS# 65026048902Listed by: BELLABAY REALTY (NORTH) $849,900Active4 beds 4 baths3,422 sq. ft.
6039 Back Forty Drive Ne, Belmont, MI 49306
MLS# 26048684Listed by: FIVE STAR REAL ESTATE LLC MAIN GRAND RAPI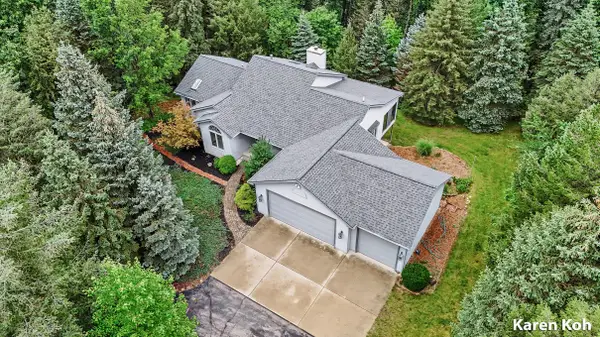 $619,900Pending3 beds 4 baths2,457 sq. ft.
7079 Herrington Avenue NE, Belmont, MI 49306
MLS# 65026048306Listed by: FIVE STAR REAL ESTATE (ADA)


Protect your home and budget from life's surprises with an Assurant Home Warranty, backed by a partner that supports you through every step of homeownership. Explore Plans.
© 2023 - 2026 ERA Franchise Systems LLC. All rights reserved. ERA Franchise Systems LLC fully supports the principles of the Fair Housing Act and the Equal Opportunity Act. ERA, ERA Real Estate powered, and their respective logos are registered service marks of ERA Franchise Systems LLC. Each office is independently owned and operated.