
7023 Dunloe Court, Belmont, MI 49306
Local realty services provided by:ERA Prime Real Estate Group
7023 Dunloe Court,Belmont, MI 49306
$778,000
- 5 Beds
- 5 Baths
- 5,317 sq. ft.
- Single family
- Active
Listed by: ingrid c anastasiu
Office: keller williams gr east
MLS#:65026036320
Source:MI_REALCOMP
Price summary
- Price:$778,000
- Price per sq. ft.:$137.7
- Monthly HOA dues:$191.67
About this home
Exquisite Bear Creek Estate Discover your private sanctuary! Nestled on a wooded, landscaped acre in a serene cul-de-sac, this executive brick estate offers tranquil seclusion just minutes from downtown Rockford, Grand Rapids, Pickerel Lake, White Pine Trail, and Cannonsburg Ski Area. This 5,000+ sq ft home beautifully blends timeless elegance with modern comfort, featuring a dramatic great room with soaring ceilings and a statement fireplace, a sophisticated formal dining room, and a private study. The chef's kitchen is designed for effortless entertaining with pristine granite countertops, a generous center island, and updated appliances. Move in with total peace of mind thanks to extensive premium updates, including gorgeous hardwood floors, a newer roof (2021), an updated furnace (2020), and a freshly refinished deck. The expansive, secluded grounds offer a rare opportunity to build your custom dream pool. Experience a perfect blend of luxury and year-round recreation right at yourdoorstep. Schedule your exclusive tour today!...
Contact an agent
Home facts
- Year built:1998
- Subdivision & Development:BEAR CREEK CONDOS
- Listing ID #:65026036320
- Added:49 day(s) ago
- Updated:September 03, 2026 at 05:55 AM
Rooms and interior
- Bedrooms:5
- Total bathrooms:5
- Full bathrooms:3
- Half bathrooms:2
- Rooms Total:11
- Flooring:Carpet, Ceramic Tile, Tile, Wood
- Bathrooms Description:Jetted Tub
- Kitchen Description:Pantry
- Basement Description:Walk-Out Access
- Living area:5,317 sq. ft.
Heating and cooling
- Cooling:Ceiling Fans, Central Air
- Heating:Forced Air, Natural Gas
Structure and exterior
- Roof:Asphalt, Shingle
- Year built:1998
- Building area:5,317 sq. ft.
- Lot area:1.14 Acres
- Lot Features:Cul-de-Sac, Level, Sprinklers, Wooded
- Architectural Style:Traditional
- Construction Materials:Brick, Wood Siding
- Exterior Features:Deck, Patio, Porch
Utilities
- Water:Well
- Sewer:Septic Tank
Finances and disclosures
- Price:$778,000
- Price per sq. ft.:$137.7
- Tax amount:$10,395
Features and amenities
- Appliances:Bar Fridge, Cooktop, Dishwasher, Disposal, Dryer, Microwave, Oven, Refrigerator, Washer, Water Softener Owned
- Laundry features:Laundry Room, Main Level
- Amenities:Pantry, Wet Bar
Parking
- Parking description:Asphalt, Attached, Concrete, Garage Door Opener
- Garage spaces:3

New listings near 7023 Dunloe Court
- New
 Listed by ERA$334,900Active3 beds 2 baths1,800 sq. ft.
5799 Verta Drive Ne, Belmont, MI 49306
MLS# 26045698Listed by: ERA REARDON REALTY GREAT LAKES - New
 $174,900Active2 Acres
5480 Blakely - Parcel 3 Drive Ne, Belmont, MI 49306
MLS# 26045288Listed by: FIVE STAR REAL ESTATE (COURTLAND) - New
 $399,000Active3 beds 2 baths1,650 sq. ft.
6230 Belmont Farms Ne, Belmont, MI 49306
MLS# 26045165Listed by: FIVE STAR REAL ESTATE (ADA) 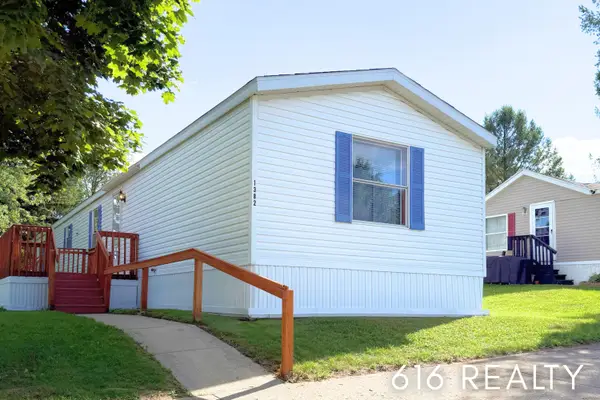 $77,000Active3 beds 2 baths1,216 sq. ft.
1382 Beaver Dam Drive Ne, Belmont, MI 49306
MLS# 26044444Listed by: 616 REALTY LLC $675,000Pending3 beds 3 baths2,669 sq. ft.
4110 Preserve Drive NE Unit: 91, Belmont, MI 49306
MLS# 65026044009Listed by: KELLER WILLIAMS GR EAST $549,900Active3 beds 3 baths1,666 sq. ft.
3934 Boulder View Drive, Belmont, MI 49306
MLS# 26043448Listed by: CHOICE REALTY LLC $120,000Active2.5 Acres
5904 West River Drive Ne, Belmont, MI 49306
MLS# 26042791Listed by: EXP REALTY LLC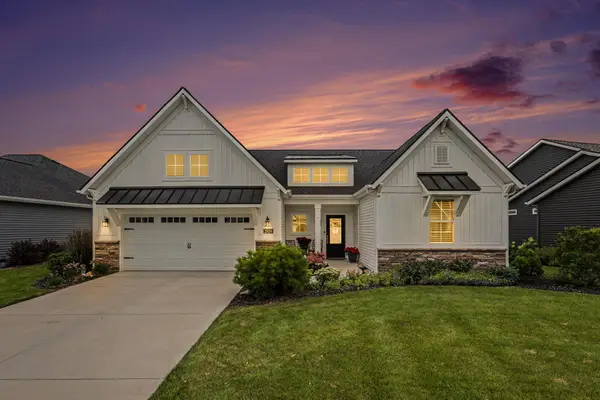 $675,000Active2 beds 2 baths2,022 sq. ft.
2939 Isle Water Drive, Belmont, MI 49306
MLS# 26042782Listed by: RE/MAX OF GRAND RAPIDS (FH) $727,000Active5 beds 5 baths3,703 sq. ft.
6200 Back Forty Drive Ne, Belmont, MI 49306
MLS# 26042402Listed by: DYKSTRA REAL ESTATE LLC- Open Sun, 12:30 to 2pm
 $829,900Active5 beds 4 baths3,824 sq. ft.
7930 Crestview Drive Ne, Belmont, MI 49306
MLS# 26041784Listed by: WINDPOINT REALTY LLC


Protect your home and budget from life's surprises with an Assurant Home Warranty, backed by a partner that supports you through every step of homeownership. Explore Plans.
© 2023 - 2026 ERA Franchise Systems LLC. All rights reserved. ERA Franchise Systems LLC fully supports the principles of the Fair Housing Act and the Equal Opportunity Act. ERA, ERA Real Estate powered, and their respective logos are registered service marks of ERA Franchise Systems LLC. Each office is independently owned and operated.