
7520 Steeplebush Lane NE, Belmont, MI 49306
Local realty services provided by:ERA Prime Real Estate Group
Listed by: kelly l hillary
Office: bellabay realty (north)
MLS#:65026048902
Source:MI_REALCOMP
Price summary
- Price:$599,900
- Price per sq. ft.:$163.55
- Monthly HOA dues:$90
About this home
Set on more than 2 wooded acres in the Rockford School District, this spacious Belmont home offers privacy, flexibility, and plenty of room to spread out. The main level features multiple living spaces, a private office or den, main-floor laundry, and an inviting kitchen with a center island and pantry. Upstairs you'll find four bedrooms, while the finished walkout lower level adds a fifth bedroom, recreation area, wet bar, and a bathroom remodeled in 2021--providing a great setup for guests, older children, or additional living space. Step outside onto the brand-new deck, completed in 2026, and enjoy the peaceful wooded surroundings. Major updates include a new furnace, central air, water heater, and water softener, all completed in 2021. With five bedrooms, three-and-a-half bathrooms, approximately 3,494 finished square feet, and an attached three-stall garage, this home combines space and privacy with convenient access to Rockford, Belmont, shopping, dining, and major expressways.
Contact an agent
Home facts
- Year built:1994
- Subdivision & Development:BELMONT HIGHLANDS
- Listing ID #:65026048902
- Added:4 day(s) ago
- Updated:September 19, 2026 at 10:09 AM
Rooms and interior
- Bedrooms:5
- Total bathrooms:4
- Full bathrooms:3
- Half bathrooms:1
- Rooms Total:12
- Flooring:Carpet, Wood
- Bathrooms Description:Jetted Tub
- Kitchen Description:Pantry
- Basement Description:Finished, Walk-Out Access
- Living area:3,414 sq. ft.
Heating and cooling
- Cooling:Central Air
- Heating:Forced Air, Natural Gas
Structure and exterior
- Year built:1994
- Building area:3,414 sq. ft.
- Lot area:2.13 Acres
- Lot Features:Sprinklers, Wooded
- Architectural Style:Traditional
- Construction Materials:Vinyl Siding
- Exterior Features:Deck, Patio
Utilities
- Water:Well
- Sewer:Septic Tank
Finances and disclosures
- Price:$599,900
- Price per sq. ft.:$163.55
- Tax amount:$7,879
Features and amenities
- Appliances:Bar Fridge, Dishwasher, Disposal, Dryer, Microwave, Range, Refrigerator, Washer, Water Softener Owned
- Laundry features:Laundry Room, Main Level, Sink
- Amenities:Pantry, Wet Bar
Parking
- Parking description:Attached, Paved
- Garage spaces:3

New listings near 7520 Steeplebush Lane NE
- Open Sun, 1 to 3pmNew
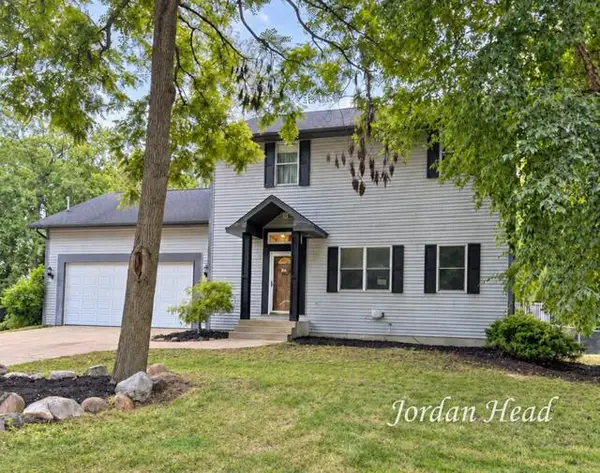 $435,000Active3 beds 3 baths1,974 sq. ft.
3160 Ripley Street NE, Belmont, MI 49306
MLS# 65026049844Listed by: BELLABAY REALTY (NORTH) - New
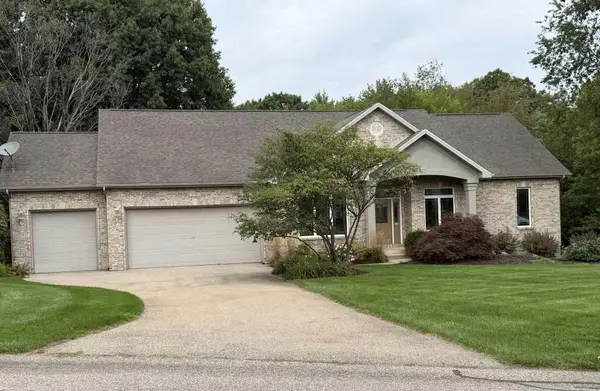 $675,000Active4 beds 4 baths3,466 sq. ft.
4786 Sunflower Ridge Drive NE, Ada, MI 49301
MLS# 71026049686Listed by: KERMATH REALTY 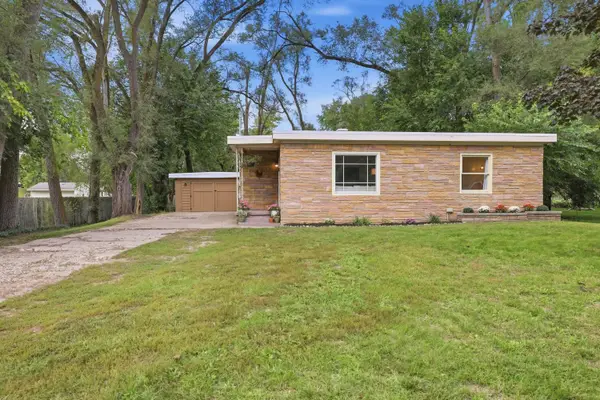 $289,900Pending2 beds 1 baths1,014 sq. ft.
2525 Rogue River Road Ne, Belmont, MI 49306
MLS# 26049357Listed by: 616 REALTY LLC- Open Sun, 1 to 3pmNew
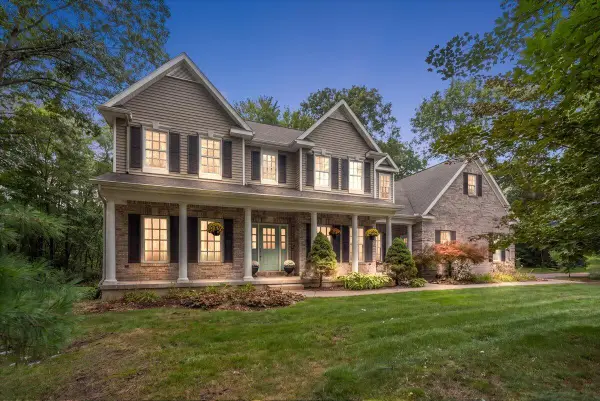 $849,900Active4 beds 4 baths3,422 sq. ft.
6039 Back Forty Drive NE, Belmont, MI 49306
MLS# 72026048684Listed by: FIVE STAR REAL ESTATE LLC MAIN GRAND RAPI - New
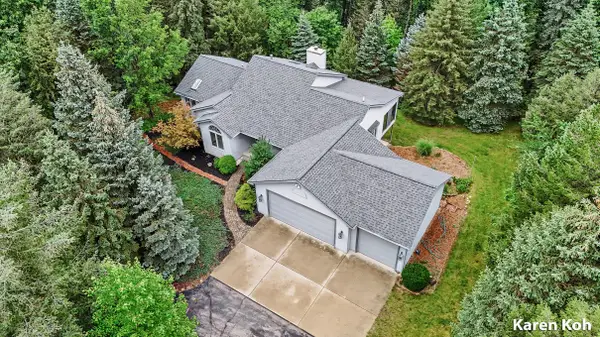 $619,900Active3 beds 4 baths2,457 sq. ft.
7079 Herrington Avenue NE, Belmont, MI 49306
MLS# 65026048306Listed by: FIVE STAR REAL ESTATE (ADA) - New
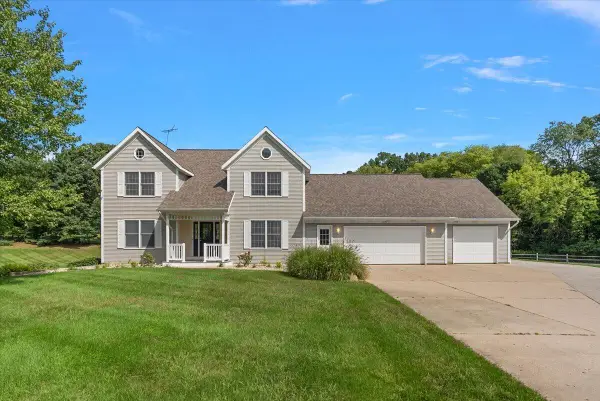 $599,900Active5 beds 4 baths3,394 sq. ft.
1977 Post Drive NE, Belmont, MI 49306
MLS# 65026047959Listed by: EXP REALTY (GRAND RAPIDS) - New
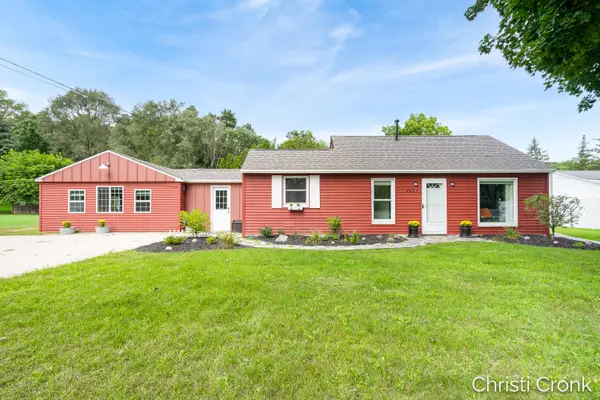 $365,000Active3 beds 1 baths1,611 sq. ft.
2461 Rogue River Road NE, Belmont, MI 49306
MLS# 65026047801Listed by: MICHIGAN PROPERTY PARTNERS LLC  $35,000Pending0.43 Acres
2115 Konkle Drive Ne, Belmont, MI 49306
MLS# 26047319Listed by: GREENRIDGE REALTY (EGR) $600,000Pending3 beds 3 baths1,733 sq. ft.
5061 Egypt Valley Avenue Ne, Belmont, MI 49306
MLS# 26047296Listed by: LIZ RHODA & CO


Protect your home and budget from life's surprises with an Assurant Home Warranty, backed by a partner that supports you through every step of homeownership. Explore Plans.
© 2023 - 2026 ERA Franchise Systems LLC. All rights reserved. ERA Franchise Systems LLC fully supports the principles of the Fair Housing Act and the Equal Opportunity Act. ERA, ERA Real Estate powered, and their respective logos are registered service marks of ERA Franchise Systems LLC. Each office is independently owned and operated.