
8183 Herrington Avenue NE, Belmont, MI 49306
Local realty services provided by:ERA Prime Real Estate Group
8183 Herrington Avenue NE,Belmont, MI 49306
- 4 Beds
- 2 Baths
- - sq. ft.
- Single family
- Sold
Listed by: dillon t desmit, brian t desmit
Office: apex realty group
MLS#:65026047112
Source:MI_REALCOMP
Sorry, we are unable to map this address
Price summary
- Price:
About this home
Rockford School District with acreage! What an absolute gem of a place. 4 bedroom 2 full baths, main floor primary suite, city water, large oversized 2 stall garage along with the old farm barn that has a lower level and a pole barn as well. So, if you are into hobbies and need space, if you would like to hunt your own property, this is a perfect set up. Brand new kitchen and appliances, flooring, paint, light fixtures, etc. Don't miss this sweet place. Natural gas, high speed cable, backup generator, full basement, tons of natural light, lawn and landscape are dialed in, underground sprinkling, barns have electric and water... Backing up to private wooded land for additional privacy. Don't miss it. All offers reviewed 5pm on 09/11/26.
Contact an agent
Home facts
- Year built:1920
- Listing ID #:65026047112
- Added:69 day(s) ago
- Updated:November 13, 2026 at 08:12 AM
Rooms and interior
- Bedrooms:4
- Total bathrooms:2
- Full bathrooms:2
- Rooms Total:8
- Flooring:Carpet, Vinyl, Wood
- Basement Description:Sump Pump
Heating and cooling
- Cooling:Ceiling Fans, Central Air
- Heating:Forced Air, Natural Gas
Structure and exterior
- Year built:1920
- Lot Features:Hilly Ravine, Wooded
- Architectural Style:Farmhouse
- Construction Materials:Vinyl Siding
- Foundation Description:Michigan Basement
Utilities
- Water:Public
- Sewer:Septic Tank
Finances and disclosures
- Price:
- Tax amount:$1
Features and amenities
- Appliances:Dishwasher, Dryer, Microwave, Range, Refrigerator, Washer
- Laundry features:In Basement
Parking
- Parking description:Asphalt, Concrete, Detached
- Garage spaces:2

New listings near 8183 Herrington Avenue NE
- Open Sat, 10am to 2pmNew
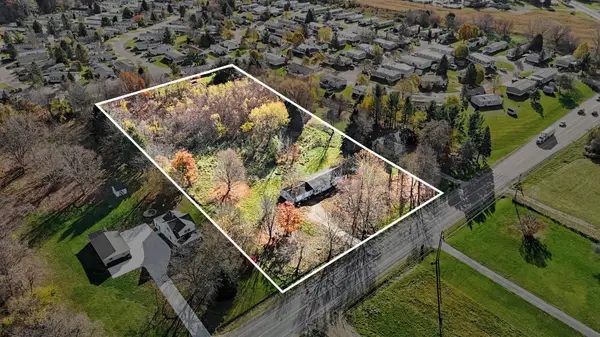 $199,900Active3 beds 2 baths1,568 sq. ft.
7410 Pine Island Drive NE, Belmont, MI 49306
MLS# 65026059916Listed by: CITY2SHORE GATEWAY GROUP OF BYRON CENTER - New
 $400,000Active4 beds 3 baths1,802 sq. ft.
5920 Belmont Avenue NE, Belmont, MI 49306
MLS# 65026059880Listed by: FIVE STAR REAL ESTATE (GREEN) - Open Sat, 10am to 12pmNew
 $367,000Active3 beds 3 baths2,134 sq. ft.
3481 Las Vegas Drive NE, Belmont, MI 49306
MLS# 65026059858Listed by: FIVE STAR REAL ESTATE (ADA) - Open Sun, 1 to 3pmNew
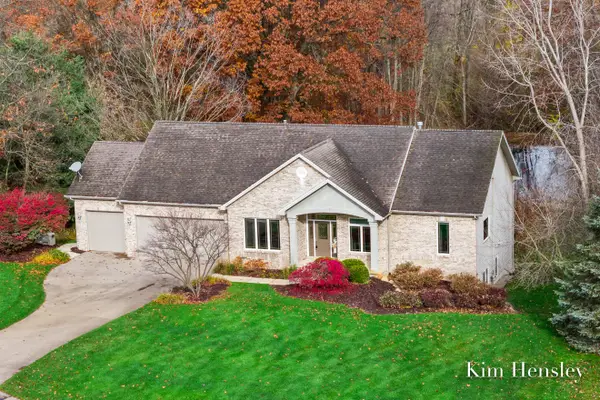 $639,900Active4 beds 4 baths3,109 sq. ft.
4786 Sunflower Ridge Drive NE, Ada, MI 49301
MLS# 65026059288Listed by: RE/MAX UNITED (MAIN) - New
 $624,000Active4 beds 3 baths3,120 sq. ft.
5619 Sheba Drive, Belmont, MI 49306
MLS# 65026058832Listed by: RICHTER COMPANY - New
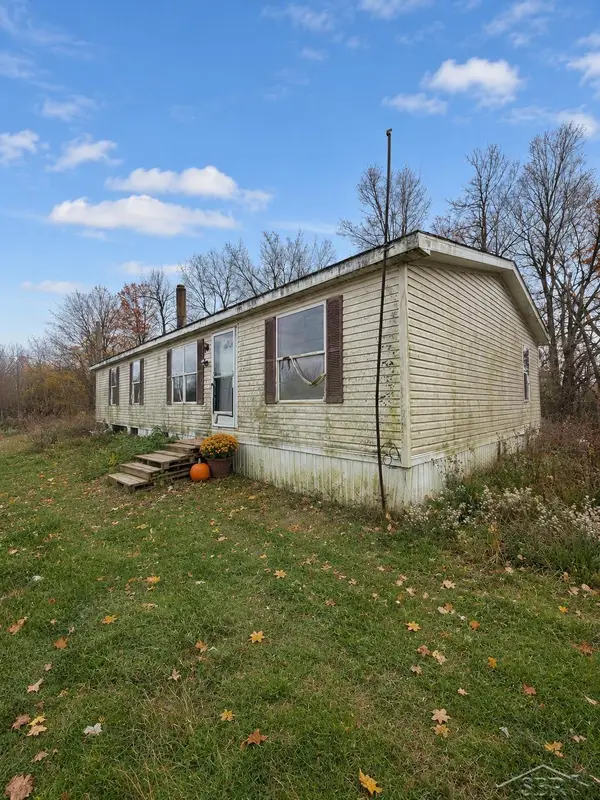 $89,999Active3 beds 2 baths1,404 sq. ft.
2587 Woods View Drive, Frontier, MI 49239
MLS# 61050226840Listed by: FIVE STAR REAL ESTATE - New
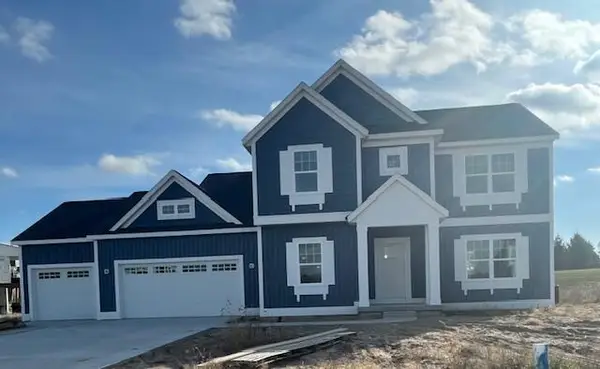 $539,900Active4 beds 3 baths2,274 sq. ft.
3900 Boulder View Drive NE, Belmont, MI 49306
MLS# 65026058280Listed by: CHOICE REALTY LLC - Open Sat, 1 to 2:30pmNew
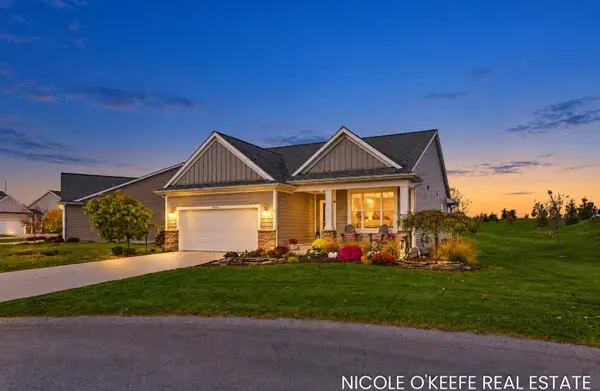 $624,900Active4 beds 3 baths2,740 sq. ft.
5557 Preserve Court NE, Belmont, MI 49306
MLS# 65026058156Listed by: CITY2SHORE GATEWAY GROUP OF BYRON CENTER 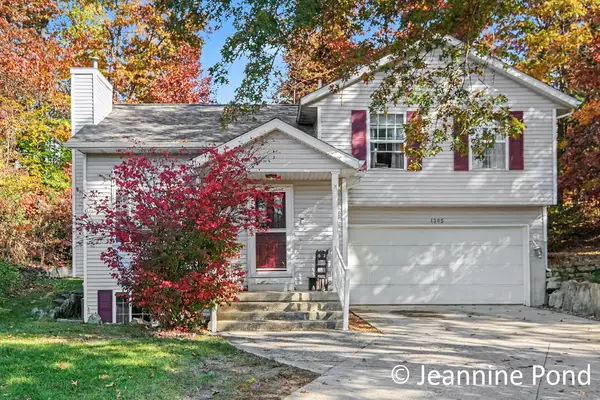 $325,000Pending4 beds 3 baths1,870 sq. ft.
1385 Scott Creek Drive NE, Belmont, MI 49306
MLS# 65026057586Listed by: 616 REALTY LLC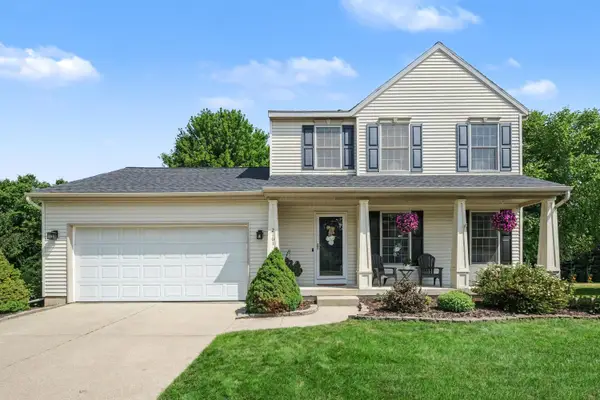 $429,900Active3 beds 3 baths1,736 sq. ft.
2161 Belmont Farms Court NE, Belmont, MI 49306
MLS# 65026057463Listed by: GREENRIDGE REALTY (EGR)


Protect your home and budget from life's surprises with an Assurant Home Warranty, backed by a partner that supports you through every step of homeownership. Explore Plans.
© 2023 - 2026 ERA Franchise Systems LLC. All rights reserved. ERA Franchise Systems LLC fully supports the principles of the Fair Housing Act and the Equal Opportunity Act. ERA, ERA Real Estate powered, and their respective logos are registered service marks of ERA Franchise Systems LLC. Each office is independently owned and operated.