
3375 Crum, Benzonia, MI 49616
Local realty services provided by:ERA Prime Real Estate Group
Listed by: andrew w stireman
Office: coldwell banker schmidt traverse city
MLS#:78080070152
Source:MI_REALCOMP
Price summary
- Price:$4,500,000
- Price per sq. ft.:$1,250
About this home
A magnificent 4br 3.5ba 3,600 sq ft home completed in 2025 on just over 275 acres with around a mile of private frontage on the Betsie River along with absolutely spectacular views of the Betsie River Valley and beyond. Truly a sight to behold. Wildlife galore and a wonderful trail system to access the rolling, wooded terrain with multiple open areas for viewing mother nature. Full apartment above the garage that doubles as a fantastic she shed, man cave, poker room, formal family room or whatever your heart desires. 60' x 40' heated and insulated outbuilding with two 14' overhead doors and a 60' x 15' lean-to. 40kw liquid cooled generator. 5 parcels make up the 275.5 acres. See Associated Documents for the TAX ID numbers, survey and legal descriptions.
Contact an agent
Home facts
- Year built:2025
- Subdivision & Development:N/A
- Listing ID #:78080070152
- Added:74 day(s) ago
- Updated:September 07, 2026 at 10:01 AM
Rooms and interior
- Bedrooms:4
- Total bathrooms:4
- Full bathrooms:3
- Half bathrooms:1
- Rooms Total:10
- Kitchen Description:Pantry
- Basement Description:Partial
- Living area:3,600 sq. ft.
Heating and cooling
- Cooling:Ceiling Fans, Central Air, Exhaust Fan, Heat Pump
- Heating:Forced Air, Geothermal, Heat Pump, Propane
Structure and exterior
- Year built:2025
- Building area:3,600 sq. ft.
- Lot area:275.5 Acres
- Lot Features:Rolling Slope, Sprinklers, Wooded
- Architectural Style:Contemporary
- Exterior Features:Patio, Porch
- Foundation Description:Basement
Utilities
- Water:Well
- Sewer:Septic Tank
Finances and disclosures
- Price:$4,500,000
- Price per sq. ft.:$1,250
Features and amenities
- Appliances:Dishwasher, Disposal, Dryer, Microwave, Oven, Range, Refrigerator, Washer, Water Softener Owned
- Amenities:Cathedral Ceilings, Pantry, Walk-in Closets
Parking
- Parking description:Attached, Garage, Garage Door Opener, Heated Garage, Three Car Garage
- Garage spaces:3

New listings near 3375 Crum
- New
 $485,000Active6 beds 3 baths2,973 sq. ft.
7163 Traverse, Benzonia, MI 49616
MLS# 78080073288Listed by: KELLER WILLIAMS NORTHERN MICHIGAN 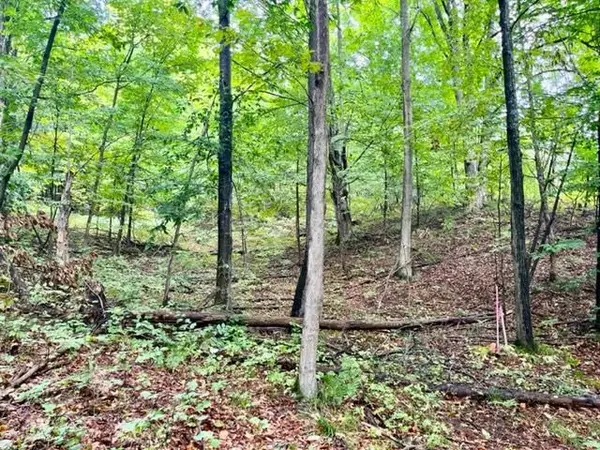 $73,500Active4.95 Acres
Killdale, Benzonia, MI 49616
MLS# 78080069418Listed by: REO-TCBEULAH-FRANKFORT-233027- New
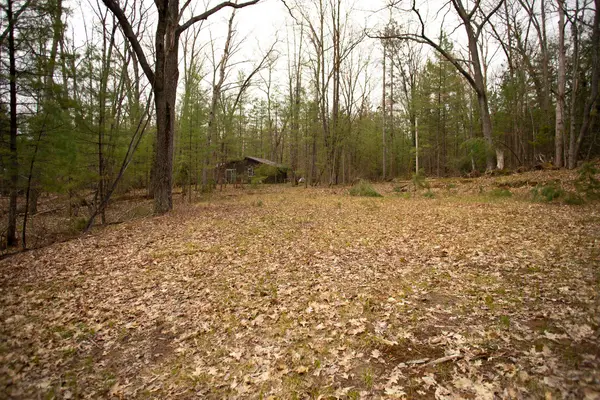 $22,500Active0.23 Acres
00 NE Bailey, Kalkaska, MI 49646
MLS# 78080073133Listed by: BLUE LAKES REAL ESTATE GROUP TC LLC - New
 $75,000Active5 Acres
0000 King, Benzonia, MI 49616
MLS# 78080072980Listed by: EPIQUE REALTY - New
 $120,000Active5.44 Acres
2228 Northwoods, Benzonia, MI 49616
MLS# 77080072950Listed by: KERMATH REALTY LLC  $70,000Active10 Acres
Demerly RD, Benzonia, MI 49616
MLS# 78080072891Listed by: REO-TCBEULAH-FRANKFORT-233027 $450,000Active4 beds 3 baths2,125 sq. ft.
6281 Ridge, Benzonia, MI 49616
MLS# 78080072709Listed by: VAUGHAN REALTY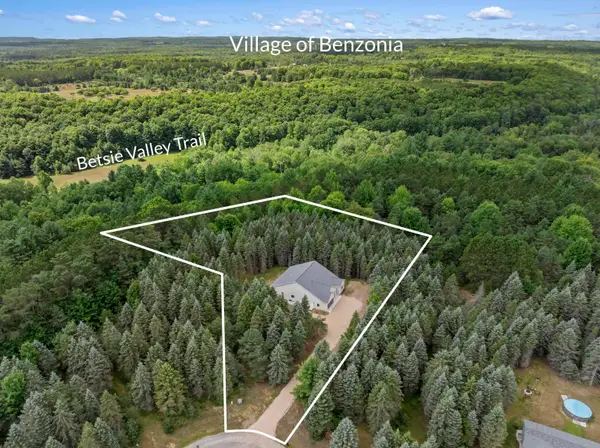 $725,000Active4 beds 3 baths2,032 sq. ft.
1358 S Lipp Farm, Benzonia, MI 49616
MLS# 78080072514Listed by: REO-TCBEULAH-FRANKFORT-233027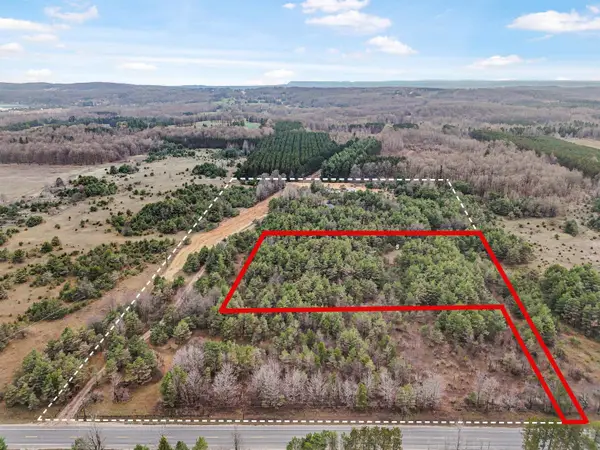 $86,000Pending3.9 Acres
8590 Homestead, Benzonia, MI 49616
MLS# 78080072223Listed by: REMAX CENTRAL $119,900Active10 Acres
8732 Aylsworth Road, Benzonia, MI 49616
MLS# 26041911Listed by: FIVE STAR REAL ESTATE (MAIN)


Protect your home and budget from life's surprises with an Assurant Home Warranty, backed by a partner that supports you through every step of homeownership. Explore Plans.
© 2023 - 2026 ERA Franchise Systems LLC. All rights reserved. ERA Franchise Systems LLC fully supports the principles of the Fair Housing Act and the Equal Opportunity Act. ERA, ERA Real Estate powered, and their respective logos are registered service marks of ERA Franchise Systems LLC. Each office is independently owned and operated.