
6563 MacDonald RD, Benzonia, MI 49616
Local realty services provided by:ERA Prime Real Estate Group
6563 MacDonald RD,Benzonia, MI 49616
$440,000
- 3 Beds
- 3 Baths
- 1,756 sq. ft.
- Single family
- Active
Listed by: jon zickert
Office: reo-tcbeulah-frankfort-233027
MLS#:78080074363
Source:MI_REALCOMP
Price summary
- Price:$440,000
- Price per sq. ft.:$250.57
- Monthly HOA dues:$330
About this home
Enjoy easy Up North living in this spacious 1,736-square-foot, 3-bedroom, 3-bath condo at Emerald Glen, ideally located just outside downtown Beulah and close to Crystal Lake. The main level offers everything you need on one floor, including two bedrooms, two baths, laundry and an attached two-car garage. The open living and dining area features vaulted ceilings, a fireplace and sliding doors leading to a private deck overlooking the expansive lawn and countryside beyond. The finished walkout lower level adds tremendous flexibility with a third bedroom, full bath, large family room and plenty of unfinished storage and workshop space. Sliding doors open to a covered patio and backyard, creating another comfortable place to relax and enjoy the peaceful setting. Emerald Glen is a well-maintained condominium community with spacious grounds and an association-maintained gathering area with fire pit. With downtown Beulah, Crystal Lake, Frankfort, Lake Michigan and all that Benzie County has to offer within easy reach, this is a great choice for low-maintenance year-round living or an Up North getaway. Enjoy the convenience of condo living while having the space, comfort and location to make the most of Northern Michigan. The listing agent is related to the Seller....
Contact an agent
Home facts
- Year built:2012
- Subdivision & Development:EMERALD GLEN OF BENZIE
- Listing ID #:78080074363
- Added:1 day(s) ago
- Updated:October 09, 2026 at 12:19 PM
Rooms and interior
- Bedrooms:3
- Total bathrooms:3
- Full bathrooms:3
- Rooms Total:9
- Basement Description:Concrete, Finished, Full, Walk-Out Access
- Living area:1,756 sq. ft.
Heating and cooling
- Cooling:Central Air, Exhaust Fan
- Heating:Forced Air, Natural Gas
Structure and exterior
- Year built:2012
- Building area:1,756 sq. ft.
- Lot Features:Rolling Slope, Sprinklers, Wooded
- Architectural Style:Townhouse
- Construction Materials:Vinyl Siding
- Exterior Features:Deck, Patio
- Foundation Description:Basement
Utilities
- Water:Public
- Sewer:Shared Septic
Finances and disclosures
- Price:$440,000
- Price per sq. ft.:$250.57
Features and amenities
- Appliances:Dryer, Microwave, Oven, Range, Refrigerator, Washer
- Amenities:Cathedral Ceilings, Entrance Foyer
Parking
- Parking description:Attached, Garage, Garage Door Opener, Two Car Garage
- Garage spaces:2

New listings near 6563 MacDonald RD
- New
 $455,000Active4 beds 2 baths1,713 sq. ft.
6088 Demerly Road, Benzonia, MI 49616
MLS# 26052928Listed by: REAL ESTATE ONE BEULAH - New
 $276,000Active40 Acres
00 Ballard, Benzonia, MI 49616
MLS# 78080074162Listed by: CENTURY 21 NORTHLAND-FRANKFORT 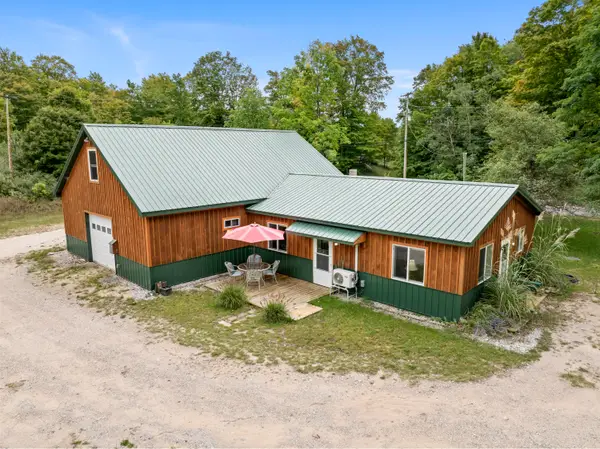 $315,000Active2 beds 2 baths1,763 sq. ft.
7314 Walker Street, Benzonia, MI 49616
MLS# 26050213Listed by: REAL ESTATE ONE BEULAH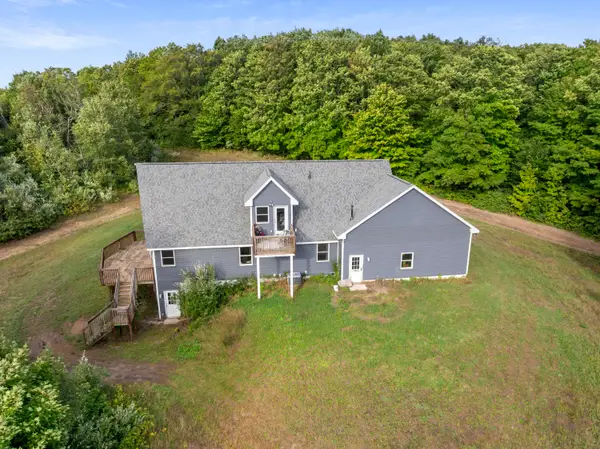 $615,000Active3 beds 2 baths1,897 sq. ft.
8240 Cadillac Highway, Benzonia, MI 49616
MLS# 26049703Listed by: REAL ESTATE ONE BEULAH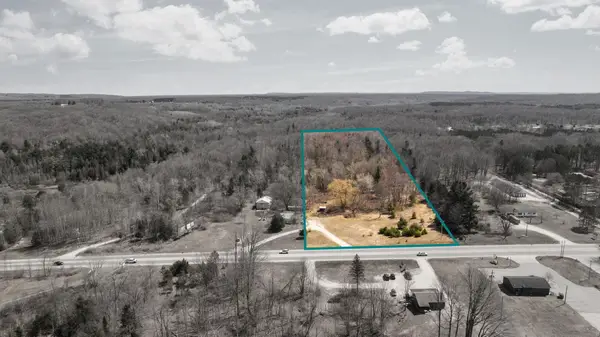 $229,000Active8.9 Acres
V/L 8.9AC Benzie Highway, Benzonia, MI 49616
MLS# 201842848Listed by: SMITH REALTY GROUP $485,000Active6 beds 3 baths2,973 sq. ft.
7163 Traverse, Benzonia, MI 49616
MLS# 78080073288Listed by: KELLER WILLIAMS NORTHERN MICHIGAN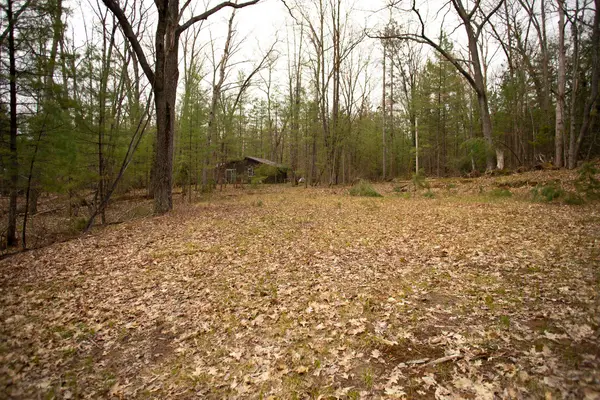 $22,500Active0.23 Acres
00 NE Bailey, Kalkaska, MI 49646
MLS# 78080073133Listed by: BLUE LAKES REAL ESTATE GROUP TC LLC $120,000Active5.44 Acres
2228 Northwoods, Benzonia, MI 49616
MLS# 77080072950Listed by: KERMATH REALTY LLC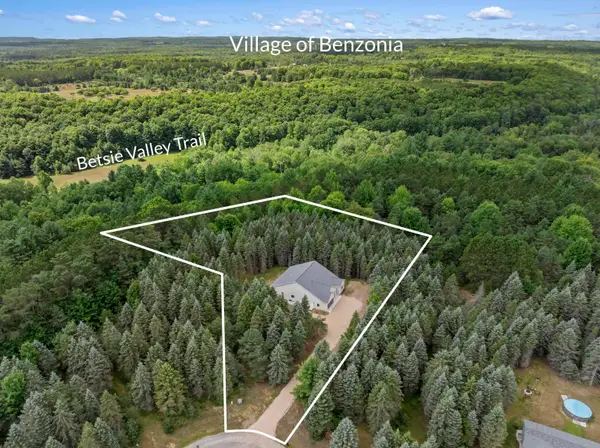 $725,000Active4 beds 3 baths2,032 sq. ft.
1358 S Lipp Farm, Benzonia, MI 49616
MLS# 78080072514Listed by: REO-TCBEULAH-FRANKFORT-233027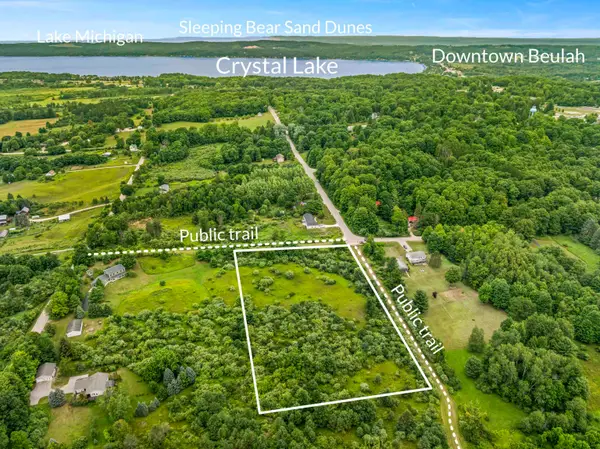 $110,000Active4.7 Acres
000 Lake ST, Benzonia, MI 49616
MLS# 78080071810Listed by: REO-TCBEULAH-FRANKFORT-233027


Protect your home and budget from life's surprises with an Assurant Home Warranty, backed by a partner that supports you through every step of homeownership. Explore Plans.
© 2023 - 2026 ERA Franchise Systems LLC. All rights reserved. ERA Franchise Systems LLC fully supports the principles of the Fair Housing Act and the Equal Opportunity Act. ERA, ERA Real Estate powered, and their respective logos are registered service marks of ERA Franchise Systems LLC. Each office is independently owned and operated.