
6800 Traverse, Benzonia, MI 49616
Local realty services provided by:ERA Prime Real Estate Group
6800 Traverse,Benzonia, MI 49616
$319,900
- 3 Beds
- 2 Baths
- 1,056 sq. ft.
- Single family
- Active
Listed by: christine stapleton
Office: stapleton realty
MLS#:78080071888
Source:MI_REALCOMP
Price summary
- Price:$319,900
- Price per sq. ft.:$302.94
About this home
Village of Benzonia amenities are blocks away from this completely remodeled ranch home with an attached 2-car garage tucked in a quiet, partly wooded almost 2 acres. The home was taken down to the studs and is brand new inside. Including a new furnace, water heater, siding, roof and front and back decks. This 3 bedroom, 1.5 bath home offers main floor living. Sit on the front or back decks and enjoy the large yards. This home sits off the road for quiet and privacy. Head west to Beulah, Elberta and the Frankfort beach or east through the countryside to Thompsonville. This home is close enough to ride your walk or bicycle to the grocery/hardware store, farm supply, pet shop, mini golf, resale store, specialty coffee shops, homemade ice cream, handmade pizza and an extremely popular dinner restaurant. Move right in and enjoy small town living
Contact an agent
Home facts
- Year built:1973
- Subdivision & Development:VILLAGE OF BENZONIA
- Listing ID #:78080071888
- Added:14 day(s) ago
- Updated:August 19, 2026 at 10:05 AM
Rooms and interior
- Bedrooms:3
- Total bathrooms:2
- Full bathrooms:1
- Half bathrooms:1
- Rooms Total:7
- Living area:1,056 sq. ft.
Heating and cooling
- Heating:Forced Air, Natural Gas
Structure and exterior
- Year built:1973
- Building area:1,056 sq. ft.
- Lot area:1.8 Acres
- Architectural Style:Ranch
- Construction Materials:Vinyl Siding
- Exterior Features:Deck
- Foundation Description:Crawl Space
- Levels:One
Utilities
- Water:Public
- Sewer:Septic Tank
Finances and disclosures
- Price:$319,900
- Price per sq. ft.:$302.94
Features and amenities
- Appliances:Microwave, Oven, Range, Refrigerator
Parking
- Parking description:Attached, Garage, Garage Door Opener, Two Car Garage
- Garage spaces:2

New listings near 6800 Traverse
- New
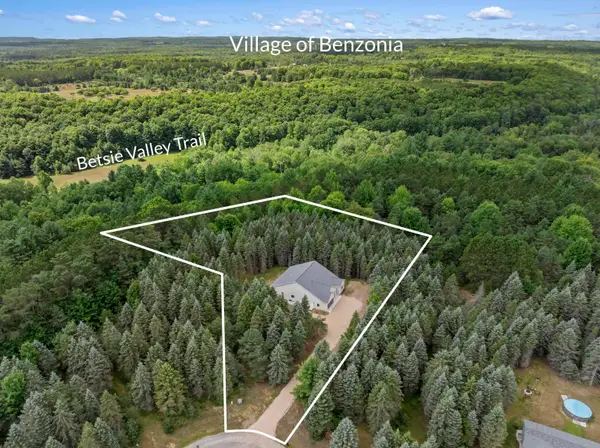 $725,000Active4 beds 3 baths2,032 sq. ft.
1358 S Lipp Farm, Benzonia, MI 49616
MLS# 78080072514Listed by: REO-TCBEULAH-FRANKFORT-233027  $76,000Pending3.41 Acres
8558 Homestead, Benzonia, MI 49616
MLS# 78080072219Listed by: REMAX CENTRAL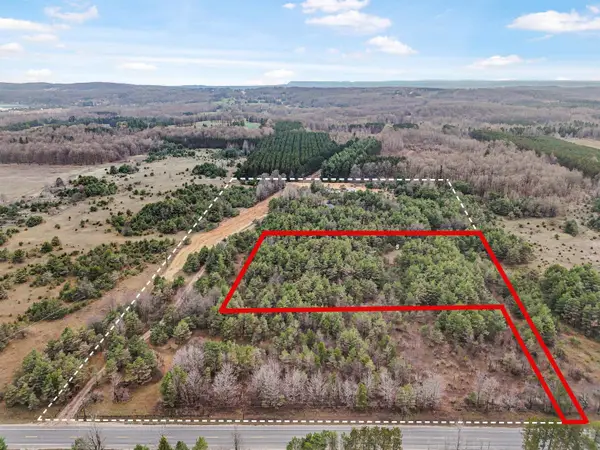 $86,000Pending3.9 Acres
8590 Homestead, Benzonia, MI 49616
MLS# 78080072223Listed by: REMAX CENTRAL- New
 $119,900Active10 Acres
8732 Aylsworth Road, Benzonia, MI 49616
MLS# 26041911Listed by: FIVE STAR REAL ESTATE (MAIN) 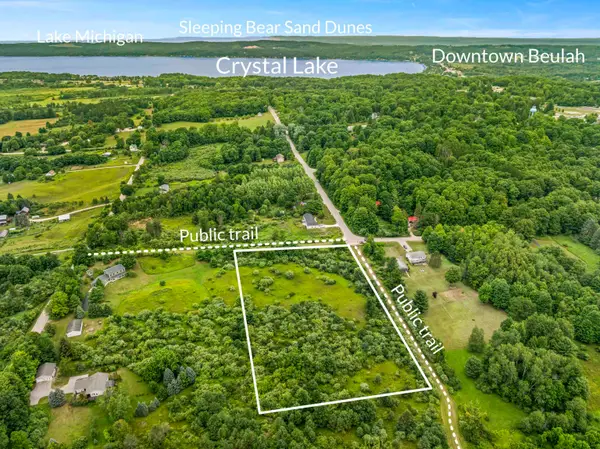 $110,000Active4.7 Acres
000 Lake, Benzonia, MI 49616
MLS# 78080071810Listed by: REO-TCBEULAH-FRANKFORT-233027 $22,500Active0.23 Acres
00 NE Bailey, Kalkaska, MI 49646
MLS# 78080071811Listed by: BLUE LAKES REAL ESTATE GROUP TC LLC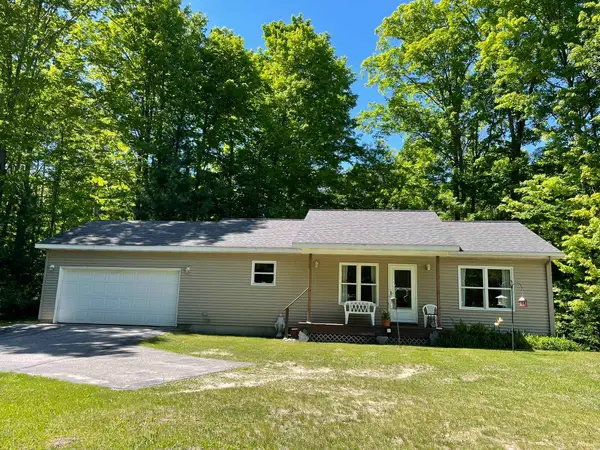 $385,000Active4 beds 3 baths2,046 sq. ft.
7430 River ST, Benzonia, MI 49616
MLS# 78080071544Listed by: STAPLETON REALTY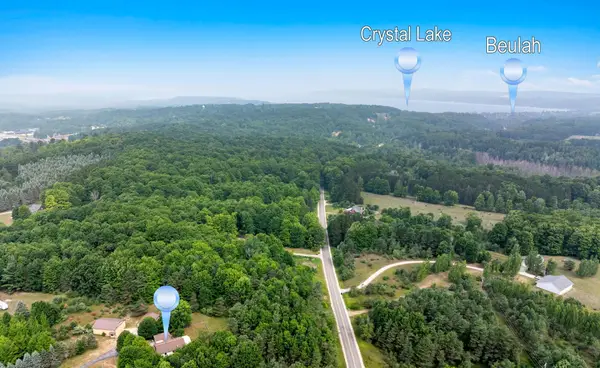 $499,000Active3 beds 3 baths1,575 sq. ft.
7788 Love RD, Benzonia, MI 49616
MLS# 78080071348Listed by: REO-TCRANDOLPH-233022 $299,000Active4 beds 2 baths1,804 sq. ft.
5560 Demerly RD, Benzonia, MI 49616
MLS# 78080071053Listed by: CENTURY 21 NORTHLAND-FRANKFORT


Protect your home and budget from life's surprises with an Assurant Home Warranty, backed by a partner that supports you through every step of homeownership. Explore Plans.
© 2023 - 2026 ERA Franchise Systems LLC. All rights reserved. ERA Franchise Systems LLC fully supports the principles of the Fair Housing Act and the Equal Opportunity Act. ERA, ERA Real Estate powered, and their respective logos are registered service marks of ERA Franchise Systems LLC. Each office is independently owned and operated.