
1150 Eleven Mile Road, Berkley, MI 48072
Local realty services provided by:ERA Prime Real Estate Group
1150 Eleven Mile Road,Berkley, MI 48072
$269,900
- 3 Beds
- 2 Baths
- 1,619 sq. ft.
- Single family
- Active
Listed by: christina gennari
Office: kw domain
MLS#:20261060561
Source:MI_REALCOMP
Price summary
- Price:$269,900
- Price per sq. ft.:$166.71
About this home
Fantastic opportunity to own a charming Berkley brick bungalow, offering timeless character, a functional floor plan, and located just minutes from Downtown Berkley's shopping, restaurants, and walkable to Monarch Cafe. Situated within the award-winning Berkley School District, this well-maintained home provides comfortable living with plenty of space to enjoy. Inside, hardwood floors flow throughout the home, beginning in the spacious, light-filled living room with a large picture window. The kitchen offers room for a dining table and abundant natural light, creating a welcoming space for everyday meals. Two nicely sized bedrooms and a full bathroom featuring charming vintage tile complete the main level, while the private upstairs primary bedroom offers a spacious retreat. The finished basement is a standout feature, significantly expanding the home's usable square footage. Complete with an egress window, large recreation area, powder room, laundry space, and abundant storage, it provides exceptional flexibility for entertaining, a home office, workout area, or additional living space. Outside, enjoy a deep, privacy-fenced backyard with mature landscaping and a brick paver patio, perfect for relaxing or entertaining. A covered carport and convenient side entrance add to the home's everyday functionality. Blending classic charm, generous living space, and a sought-after Berkley location, this home is move-in ready with plenty of opportunity to make it your own over time. Home Warranty included....
Contact an agent
Home facts
- Year built:1950
- Subdivision & Development:PERRY-MORTENSON COS ROYAL GARDENS
- Listing ID #:20261060561
- Added:15 day(s) ago
- Updated:August 21, 2026 at 09:59 AM
Rooms and interior
- Bedrooms:3
- Total bathrooms:2
- Full bathrooms:1
- Half bathrooms:1
- Rooms Total:6
- Basement Description:Finished
- Living area:1,619 sq. ft.
Heating and cooling
- Cooling:Central Air
- Heating:Forced Air, Natural Gas
Structure and exterior
- Year built:1950
- Building area:1,619 sq. ft.
- Lot area:0.11 Acres
- Architectural Style:Bungalow
- Construction Materials:Brick
- Exterior Features:Patio
- Foundation Description:Basement, Block
Utilities
- Water:Public
- Sewer:Public Sewer
Finances and disclosures
- Price:$269,900
- Price per sq. ft.:$166.71
- Tax amount:$3,588
Features and amenities
- Appliances:Dryer, Free Standing Electric Range, Free Standing Refrigerator, Washer
- Laundry features:Laundry Room
Parking
- Parking description:Carport, Driveway, No Garage

New listings near 1150 Eleven Mile Road
- New
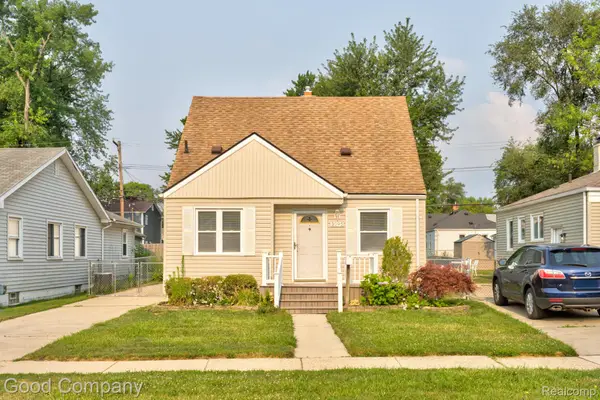 $309,900Active3 beds 1 baths1,035 sq. ft.
3095 Buckingham Avenue, Berkley, MI 48072
MLS# 20261066645Listed by: GOOD COMPANY - New
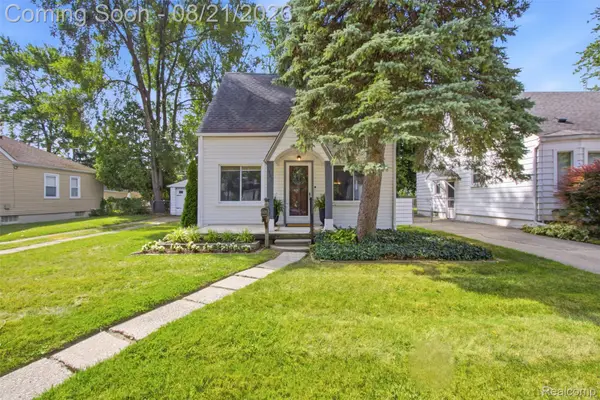 $249,900Active2 beds 1 baths950 sq. ft.
1383 Princeton S, Berkley, MI 48072
MLS# 20261065040Listed by: JASON MITCHELL REAL ESTATE GROUP MICHIGAN LLC - New
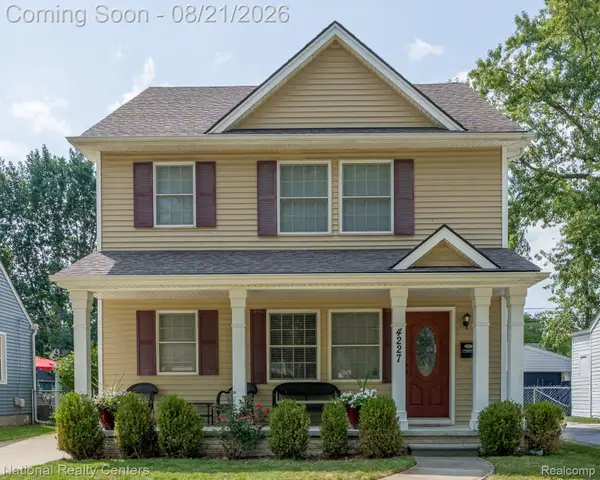 $500,000Active3 beds 3 baths2,159 sq. ft.
4227 Buckingham Avenue, Berkley, MI 48072
MLS# 20261066451Listed by: NATIONAL REALTY CENTERS, INC - Open Sun, 12 to 2pmNew
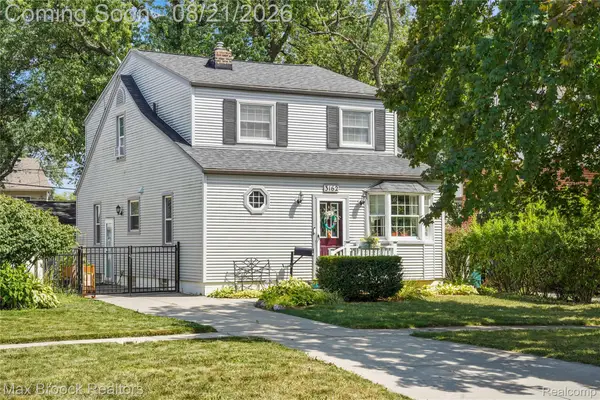 $500,000Active4 beds 3 baths3,020 sq. ft.
3162 Phillips Avenue, Berkley, MI 48072
MLS# 20261063990Listed by: MAX BROOCK, REALTORS-ROYAL OAK - Open Sat, 11am to 1pmNew
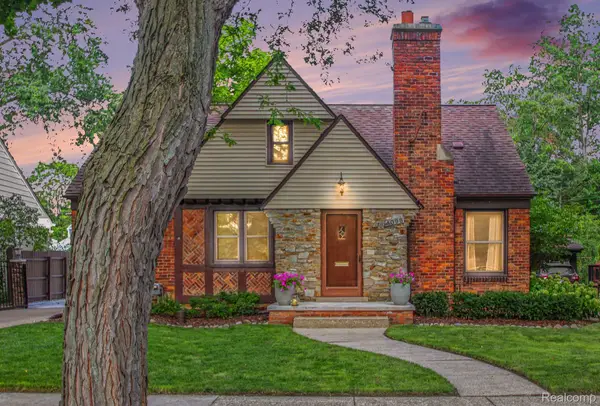 $489,000Active3 beds 3 baths2,540 sq. ft.
4098 Wakefield, Berkley, MI 48072
MLS# 20261065163Listed by: CEDARWOOD REALTY LLC, A MICHIGAN LLC - New
 $264,900Active3 beds 2 baths919 sq. ft.
2327 Oakshire Avenue, Berkley, MI 48072
MLS# 20261065926Listed by: BERKSHIRE HATHAWAY HOMESERVICES MICHIGAN REAL EST - Open Sat, 1 to 3pmNew
 $360,000Active3 beds 2 baths1,825 sq. ft.
1118 Oxford Road, Berkley, MI 48072
MLS# 20261065922Listed by: CENTURY 21 CURRAN & OBERSKI - Open Sat, 11am to 2pmNew
 $330,000Active4 beds 1 baths1,158 sq. ft.
2226 Kipling Avenue, Berkley, MI 48072
MLS# 20261065692Listed by: REALTEAM REAL ESTATE - New
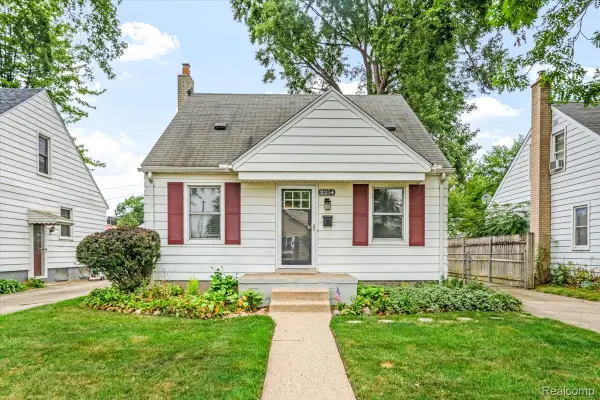 $295,000Active3 beds 1 baths1,631 sq. ft.
2254 Dorothea Road, Berkley, MI 48072
MLS# 20261064987Listed by: RC PLATINUM INC - Open Sat, 12 to 2pmNew
 $420,000Active3 beds 3 baths1,650 sq. ft.
2616 Kenmore Road E, Berkley, MI 48072
MLS# 20261064041Listed by: NATIONAL REALTY CENTERS, INC


Protect your home and budget from life's surprises with an Assurant Home Warranty, backed by a partner that supports you through every step of homeownership. Explore Plans.
© 2023 - 2026 ERA Franchise Systems LLC. All rights reserved. ERA Franchise Systems LLC fully supports the principles of the Fair Housing Act and the Equal Opportunity Act. ERA, ERA Real Estate powered, and their respective logos are registered service marks of ERA Franchise Systems LLC. Each office is independently owned and operated.