
3162 Phillips Avenue, Berkley, MI 48072
Local realty services provided by:ERA Prime Real Estate Group
3162 Phillips Avenue,Berkley, MI 48072
$475,000
- 4 Beds
- 3 Baths
- 3,020 sq. ft.
- Single family
- Active
Upcoming open houses
- Sun, Oct 1112:00 pm - 02:00 pm
Listed by: justin bercheny
Office: max broock, realtors-royal oak
MLS#:20261063990
Source:MI_REALCOMP
Price summary
- Price:$475,000
- Price per sq. ft.:$157.28
About this home
One of the most incredible things about Berkley, is that its homes are just as diverse and unique as its people. This house will certainly stand out and for all the right reasons! This home has seen some transformations over the years with features of a bungalow in the front and an expanded colonial in the back. Open in all the right ways, this home has room for everyone. Step inside through the true front foyer and into the open living room, dining room, and kitchen. With a beautiful window overlooking the front yard, your plants will thrive. This flexible space was once used as the dining room! Turn it into a "formal" sitting room, make it a second or third entertainment space, whatever you choose, you have the room to make it happen. The updated kitchen has modern cabinets, stone counters, and updated stainless steel appliances. Down the hall is the EXPANSIVE family room! This room has three distinct spaces, giving you tremendous flexibility to create a space all your own. Movie room, play room, reading corner... The possibilities are ENDLESS! Upstairs you will find three of the four bedrooms in this home. We know, the carpet has seen better days, the Seller's are offering a concession so you can replace it after the kids and dogs have moved out. Giving you a fresh start from day one. With a bathroom on each floor, the upstairs bathroom features a double vanity and plenty of storage. The primary bedroom has a large walk in closet and a flexible space you could use as an office, nursery, fifth bedroom, or dream even bigger and add an ensuite bathroom. The finished basement with egress window is where the fourth bedroom is. Currently used as a giant playroom, there is also an incredible pantry and the third bathroom. Run outside and climb up into the squirrel proof treehouse! Two car garage and plenty of backyard space. If you need a bit more space than a traditional Berkley Bungalow... Welcome Home...
Contact an agent
Home facts
- Year built:1947
- Subdivision & Development:THOMAS BROTHERS BEVERLY PARK
- Listing ID #:20261063990
- Added:46 day(s) ago
- Updated:October 05, 2026 at 10:03 AM
Rooms and interior
- Bedrooms:4
- Total bathrooms:3
- Full bathrooms:3
- Rooms Total:9
- Basement Description:Finished
- Living area:3,020 sq. ft.
Heating and cooling
- Cooling:Central Air
- Heating:Forced Air, Natural Gas
Structure and exterior
- Roof:Asphalt
- Year built:1947
- Building area:3,020 sq. ft.
- Lot area:0.12 Acres
- Architectural Style:Colonial
- Construction Materials:Vinyl Siding
- Exterior Features:Deck, Patio, Porch
- Foundation Description:Basement, Block
- Levels:Two
Utilities
- Water:Public
- Sewer:Public Sewer
Finances and disclosures
- Price:$475,000
- Price per sq. ft.:$157.28
- Tax amount:$8,325
Features and amenities
- Appliances:Dishwasher, Dryer, Free Standing Gas Range, Free Standing Refrigerator, Microwave, Stainless Steel Appliances, Washer
Parking
- Parking description:Detached, Two Car Garage
- Garage spaces:2

New listings near 3162 Phillips Avenue
- New
 $335,000Active3 beds 1 baths1,072 sq. ft.
3188 Ellwood Avenue, Berkley, MI 48072
MLS# 20261077887Listed by: 3DX REAL ESTATE LLC - New
 $249,900Active2 beds 1 baths822 sq. ft.
2400 Oxford Road, Berkley, MI 48072
MLS# 20261073008Listed by: THE AGENCY HALL & HUNTER - New
 $259,900Active3 beds 2 baths1,810 sq. ft.
2800 Cummings Avenue, Berkley, MI 48072
MLS# 20261079632Listed by: TRUSTLINK REAL ESTATE - New
 $375,000Active3 beds 2 baths1,984 sq. ft.
2071 Dorothea Road, Berkley, MI 48072
MLS# 20261078697Listed by: KW SHOWCASE REALTY - New
 $295,000Active2 beds 2 baths1,443 sq. ft.
2220 Ellwood Avenue, Berkley, MI 48072
MLS# 20261077816Listed by: GOOD COMPANY - New
 $1,097,777Active3 beds 3 baths4,450 sq. ft.
NORTH 842 Buckingham Avenue, Berkley, MI 48072
MLS# 26051299Listed by: SANDOVAL REALTY - New
 $847,777Active3 beds 3 baths3,300 sq. ft.
S 2399 Buckingham Avenue, Berkley, MI 48072
MLS# 26051416Listed by: SANDOVAL REALTY 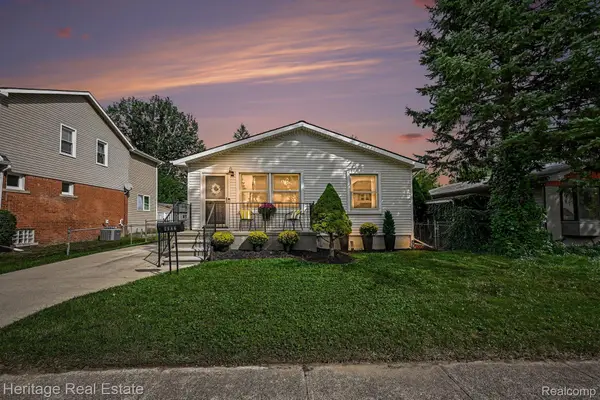 $329,900Pending3 beds 1 baths2,254 sq. ft.
2986 Cumberland Road, Berkley, MI 48072
MLS# 20261076320Listed by: HERITAGE REAL ESTATE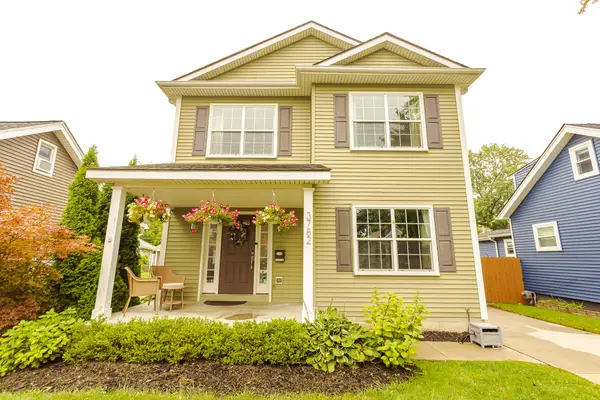 $659,900Active3 beds 4 baths2,012 sq. ft.
3782 Oakshire Avenue, Berkley, MI 48072
MLS# 26050797Listed by: ESPRESSO REAL ESTATE, LLC $385,000Active3 beds 2 baths1,736 sq. ft.
1830 Tyler Avenue, Berkley, MI 48072
MLS# 20261077175Listed by: COMMUNITY CHOICE REALTY ASSOCIATES, LLC


Protect your home and budget from life's surprises with an Assurant Home Warranty, backed by a partner that supports you through every step of homeownership. Explore Plans.
© 2023 - 2026 ERA Franchise Systems LLC. All rights reserved. ERA Franchise Systems LLC fully supports the principles of the Fair Housing Act and the Equal Opportunity Act. ERA, ERA Real Estate powered, and their respective logos are registered service marks of ERA Franchise Systems LLC. Each office is independently owned and operated.