
4098 Wakefield, Berkley, MI 48072
Local realty services provided by:ERA Prime Real Estate Group
4098 Wakefield,Berkley, MI 48072
$489,000
- 3 Beds
- 3 Baths
- 2,540 sq. ft.
- Single family
- Pending
Listed by: amy b brent
Office: cedarwood realty llc, a michigan llc.
MLS#:20261065163
Source:MI_REALCOMP
Price summary
- Price:$489,000
- Price per sq. ft.:$192.52
About this home
WOW! Beautiful brick bungalow in the heart of the gorgeous ST. JOHN WOODS SUB. Berkley, with Berkley School District! Within minutes to downtown Berkley! Close to every expressway ! Welcome to this 1640 sq. ft. of living space, with 1054 basement sq. ft. This 3 Bedroom, 3 Full bathroom home offers a smart layout, combining a modern aesthetic with quality craftsmanship! BEAUTIFUL curb appeal....this home features an open-concept layout that spaciously connects the Kitchen and family room creating a warm and functional setting for everyday living and entertaining. The updated kitchen offers granite counter-tops, stainless steel appliances and a convenient wine and coffee bar. Beautiful hardwood flooring extends throughout the home, complemented by recessed lighting, a gas fireplace and and abundance of natural light. Two spacious bedrooms on the main level and a full bathroom . A beautiful 4 season room, bringing the beauty of the outdoors inside for entertaining and additional living space. The bungalow houses the primary suite, feeling like a private retreat, complete with its own en-suite bathroom, walk in custom closet, built in storage and ceiling fan. Extend your lifestyle into the finished basement, where you will find even more room to spread out, entertain at the newly built bar, Find exceptional storage and a updated laundry room. Detached 1.5 car garage. Numerous updates and improvements include newer windows with transferable warranty through 2033, new central air conditioning(2021), backyard composite decking ,freshly painted interior(2020), a new concrete driveway(2025),new front porch steps and extensive brick tuck-pointing. Additional features include safety rails on all stairways, an updated laundry area, finished basement bar, recently cleaned air ducts and exterior motion-sensor lighting. A wonderful combination of classic brick bungalow charm, thoughtfully updated in one of the most sought after neighborhoods in the city. BATVAI...
Contact an agent
Home facts
- Year built:1941
- Listing ID #:20261065163
- Added:44 day(s) ago
- Updated:October 02, 2026 at 09:09 AM
Rooms and interior
- Bedrooms:3
- Total bathrooms:3
- Full bathrooms:3
- Rooms Total:7
- Basement Description:Finished
- Living area:2,540 sq. ft.
Heating and cooling
- Heating:Forced Air, Natural Gas
Structure and exterior
- Roof:Asphalt
- Year built:1941
- Building area:2,540 sq. ft.
- Lot area:0.14 Acres
- Architectural Style:Bungalow
- Construction Materials:Block, Wood Siding
- Exterior Features:Deck, Enclosed, Porch
- Foundation Description:Basement, Poured, Sump Pump
- Levels:Two
Utilities
- Water:Public
- Sewer:Public Sewer
Finances and disclosures
- Price:$489,000
- Price per sq. ft.:$192.52
- Tax amount:$7,311
Features and amenities
- Appliances:Dishwasher, Disposal, Dryer, Exhaust Fan, Free Standing Electric Range, Free Standing Refrigerator, Microwave, Range Hood, Stainless Steel Appliances, Washer
Parking
- Parking description:Detached, One and Half Car Garage
- Garage spaces:1.5

New listings near 4098 Wakefield
- Open Sun, 12 to 2pmNew
 $335,000Active3 beds 1 baths1,072 sq. ft.
3188 Ellwood Avenue, Berkley, MI 48072
MLS# 20261077887Listed by: 3DX REAL ESTATE LLC - New
 $249,900Active2 beds 1 baths822 sq. ft.
2400 Oxford Road, Berkley, MI 48072
MLS# 20261073008Listed by: THE AGENCY HALL & HUNTER - New
 $259,900Active3 beds 2 baths1,810 sq. ft.
2800 Cummings Avenue, Berkley, MI 48072
MLS# 20261079632Listed by: TRUSTLINK REAL ESTATE - New
 $375,000Active3 beds 2 baths1,984 sq. ft.
2071 Dorothea Road, Berkley, MI 48072
MLS# 20261078697Listed by: KW SHOWCASE REALTY - Open Sat, 12 to 2pmNew
 $295,000Active2 beds 2 baths1,443 sq. ft.
2220 Ellwood Avenue, Berkley, MI 48072
MLS# 20261077816Listed by: GOOD COMPANY - New
 $1,097,777Active3 beds 3 baths4,450 sq. ft.
NORTH 842 Buckingham Avenue, Berkley, MI 48072
MLS# 26051299Listed by: SANDOVAL REALTY - New
 $847,777Active3 beds 3 baths3,300 sq. ft.
S 2399 Buckingham Avenue, Berkley, MI 48072
MLS# 26051416Listed by: SANDOVAL REALTY - Open Sun, 1 to 3pm
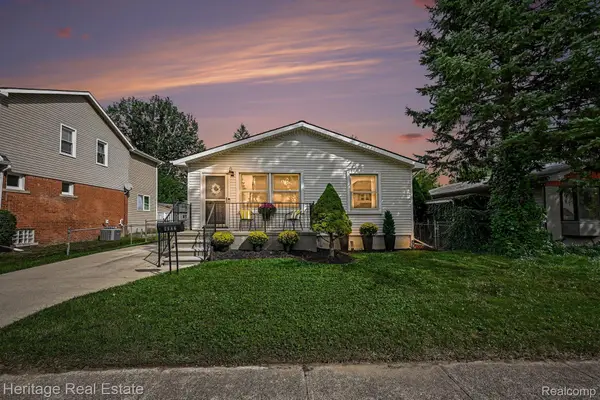 $329,900Pending3 beds 1 baths2,254 sq. ft.
2986 Cumberland Road, Berkley, MI 48072
MLS# 20261076320Listed by: HERITAGE REAL ESTATE - Open Sun, 1 to 3pmNew
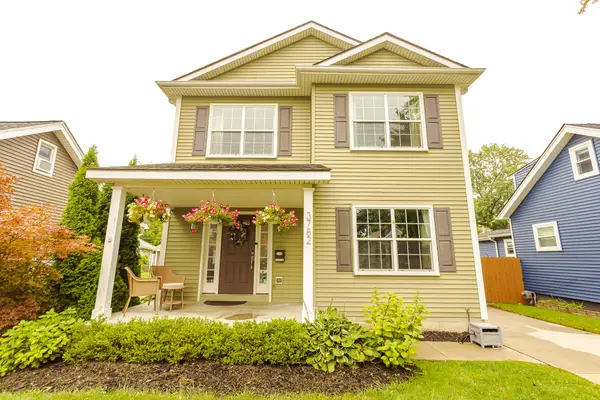 $659,900Active3 beds 4 baths2,012 sq. ft.
3782 Oakshire Avenue, Berkley, MI 48072
MLS# 26050797Listed by: ESPRESSO REAL ESTATE, LLC - New
 $385,000Active3 beds 2 baths1,736 sq. ft.
1830 Tyler Avenue, Berkley, MI 48072
MLS# 20261077175Listed by: COMMUNITY CHOICE REALTY ASSOCIATES, LLC


Protect your home and budget from life's surprises with an Assurant Home Warranty, backed by a partner that supports you through every step of homeownership. Explore Plans.
© 2023 - 2026 ERA Franchise Systems LLC. All rights reserved. ERA Franchise Systems LLC fully supports the principles of the Fair Housing Act and the Equal Opportunity Act. ERA, ERA Real Estate powered, and their respective logos are registered service marks of ERA Franchise Systems LLC. Each office is independently owned and operated.