
1275 Dorothea Road, Berkley, MI 48072
Local realty services provided by:ERA Prime Real Estate Group
1275 Dorothea Road,Berkley, MI 48072
- 4 Beds
- 4 Baths
- - sq. ft.
- Single family
- Sold
Listed by: anthony moreno
Office: berkley realty group llc.
MLS#:20261054402
Source:MI_REALCOMP
Sorry, we are unable to map this address
Price summary
- Price:
About this home
Where custom craftsmanship meets modern comfort in the heart of Berkley! Completely rebuilt and refinished in 2017, this stunning home offers the peace of mind of newer construction with all the charm of an established neighborhood. At the heart of the home lies a chef's dream kitchen, complete with custom shaker-style cabinetry, a large center island, dedicated pantry, and a convenient wet/coffee bar. The kitchen seamlessly opens to the spacious living room featuring a cozy fireplace and custom built-in shelving, creating the perfect space for everyday living and entertaining. The living room is conveniently located just off the back entrance, making indoor-outdoor gatherings a breeze, while a generous dining area provides the ideal setting for family dinners and holiday celebrations. The thoughtfully designed floor plan offers 4 spacious bedrooms, 3.1 bathrooms, a dedicated home office, and a partially finished basement perfect for a rec room, gym, or additional living space. The show-stopping primary suite is your private retreat, complete with vaulted ceilings, a huge walk-in closet, and a luxurious four-piece bath featuring heated floors. Hardwood floors flow throughout the main level, while plush carpeting adds warmth upstairs. The home features all-new electrical, plumbing, gas lines, underground service, North Star windows, upgraded insulation built to current energy standards, a backflow preventer, zoned heating and cooling with dual high-efficiency Lennox furnace and A/C systems. The stamped concrete covered patio with a ceiling fan and lighting creates the perfect outdoor oasis for summer gatherings. The private backyard has been beautifully refreshed with a refinished privacy fence in 2025. Car enthusiasts and hobbyists will appreciate the oversized 24x24 garage with incredible second-story attic storage, plus generator hookup capabilities for added convenience and peace of mind. This is the one you've been waiting for!...
Contact an agent
Home facts
- Year built:1952
- Subdivision & Development:VINSETTA PARK - BERKLEY
- Listing ID #:20261054402
- Added:51 day(s) ago
- Updated:September 06, 2026 at 07:06 AM
Rooms and interior
- Bedrooms:4
- Total bathrooms:4
- Full bathrooms:3
- Half bathrooms:1
- Rooms Total:8
- Basement Description:Partially Finished
Heating and cooling
- Cooling:Central Air
- Heating:Forced Air, Natural Gas, Zoned
Structure and exterior
- Roof:Asphalt
- Year built:1952
- Architectural Style:Colonial
- Construction Materials:Vinyl Siding
- Exterior Features:Covered, Patio, Porch
- Foundation Description:Basement, Block, Crawl Space, Sump Pump
- Levels:Two
Utilities
- Water:Public
- Sewer:Public Sewer
Finances and disclosures
- Price:
- Tax amount:$9,018
Features and amenities
- Appliances:Dishwasher, Disposal, Double Oven, Dryer, Free Standing Gas Range, Free Standing Refrigerator, Microwave, Range Hood, Stainless Steel Appliances, Washer, Wine Refrigerator
- Amenities:Wet Bar
Parking
- Parking description:Detached, Garage Door Opener, Side Entrance, Two Car Garage
- Garage spaces:2

New listings near 1275 Dorothea Road
- New
 $266,000Active3 beds 1 baths1,000 sq. ft.
4296 Phillips Avenue, Berkley, MI 48072
MLS# 20261059830Listed by: NEXTHOME ONE - New
 $449,900Active3 beds 3 baths2,200 sq. ft.
3323 Gardner Avenue, Berkley, MI 48072
MLS# 20261068093Listed by: TOP AGENT REALTY - New
 $525,000Active4 beds 3 baths2,560 sq. ft.
2050 Wiltshire Road, Berkley, MI 48072
MLS# 20261070411Listed by: REAL ESTATE ONE-WB/FH - Open Sun, 1 to 3pmNew
 $420,000Active3 beds 3 baths1,929 sq. ft.
2219 Royal Avenue, Berkley, MI 48072
MLS# 20261069799Listed by: SIGNATURE SOTHEBY'S INTERNATIONAL REALTY BHAM - New
 $399,900Active3 beds 2 baths1,984 sq. ft.
2071 Dorothea Road, Berkley, MI 48072
MLS# 20261069690Listed by: KW SHOWCASE REALTY - New
 $769,900Active4 beds 3 baths3,500 sq. ft.
1820 Robina Avenue, Berkley, MI 48072
MLS# 20261069426Listed by: VM REAL ESTATE GROUP 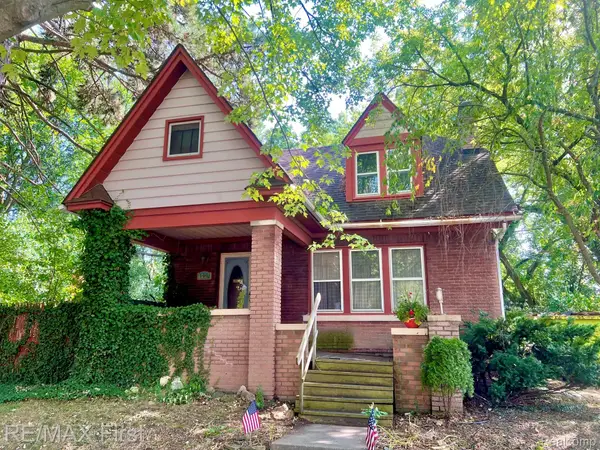 $325,000Pending3 beds 2 baths1,700 sq. ft.
1441 Catalpa Drive, Berkley, MI 48072
MLS# 20261068863Listed by: RE/MAX FIRST- New
 $229,900Active2 beds 1 baths982 sq. ft.
1377 Dorothea Road, Berkley, MI 48072
MLS# 20261069038Listed by: GOOD COMPANY - New
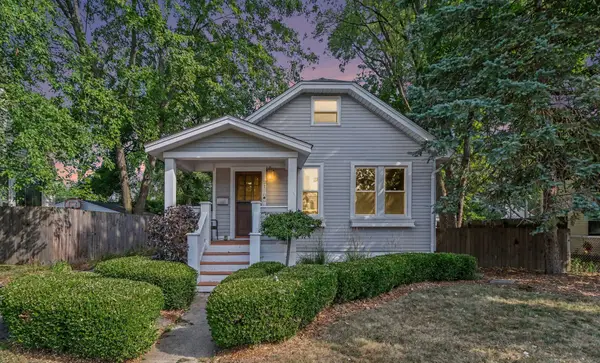 $280,000Active2 beds 2 baths1,196 sq. ft.
2190 Franklin Road, Berkley, MI 48072
MLS# 81026045717Listed by: REDFIN CORPORATION - New
 $319,900Active3 beds 2 baths1,466 sq. ft.
3753 Cummings Avenue, Berkley, MI 48072
MLS# 20261068530Listed by: THE AGENCY HALL & HUNTER


Protect your home and budget from life's surprises with an Assurant Home Warranty, backed by a partner that supports you through every step of homeownership. Explore Plans.
© 2023 - 2026 ERA Franchise Systems LLC. All rights reserved. ERA Franchise Systems LLC fully supports the principles of the Fair Housing Act and the Equal Opportunity Act. ERA, ERA Real Estate powered, and their respective logos are registered service marks of ERA Franchise Systems LLC. Each office is independently owned and operated.