
2056 Cambridge Road, Berkley, MI 48072
Local realty services provided by:ERA Prime Real Estate Group
2056 Cambridge Road,Berkley, MI 48072
$375,000
- 3 Beds
- 2 Baths
- 1,448 sq. ft.
- Single family
- Active
Listed by: chase schultz, kenneth j hirschmann
Office: exp realty
MLS#:20261062543
Source:MI_REALCOMP
Price summary
- Price:$375,000
- Price per sq. ft.:$258.98
About this home
Welcome to 2056 Cambridge Road in the heart of Berkley! This charming, well-maintained home offers bright, inviting living spaces, a functional layout, and a backyard perfect for relaxing or entertaining. Nestled on a beautiful tree-lined street, you'll love being just minutes from downtown Berkley, parks, shopping, dining, and more. Don't miss your opportunity to own a home in one of Berkley's most sought-after neighborhoods. Schedule your showing today!
Contact an agent
Home facts
- Year built:1945
- Subdivision & Development:HANNANS WEST ROYAL OAK
- Listing ID #:20261062543
- Added:3 day(s) ago
- Updated:August 17, 2026 at 10:03 AM
Rooms and interior
- Bedrooms:3
- Total bathrooms:2
- Full bathrooms:2
- Rooms Total:7
- Basement Description:Partially Finished
- Living area:1,448 sq. ft.
Heating and cooling
- Cooling:Central Air
- Heating:Forced Air, Natural Gas
Structure and exterior
- Roof:Asphalt
- Year built:1945
- Building area:1,448 sq. ft.
- Lot area:0.15 Acres
- Architectural Style:Bungalow
- Construction Materials:Vinyl Siding
- Exterior Features:Patio, Porch
- Foundation Description:Basement, Block
Utilities
- Water:Public
- Sewer:Public Sewer
Finances and disclosures
- Price:$375,000
- Price per sq. ft.:$258.98
- Tax amount:$5,730
Features and amenities
- Appliances:Dishwasher, Disposal, Free Standing Gas Oven, Free Standing Refrigerator, Microwave
Parking
- Parking description:Detached, Two Car Garage
- Garage spaces:2

New listings near 2056 Cambridge Road
- New
 $420,000Active3 beds 3 baths1,650 sq. ft.
2616 Kenmore Road E, Berkley, MI 48072
MLS# 20261064041Listed by: NATIONAL REALTY CENTERS, INC - New
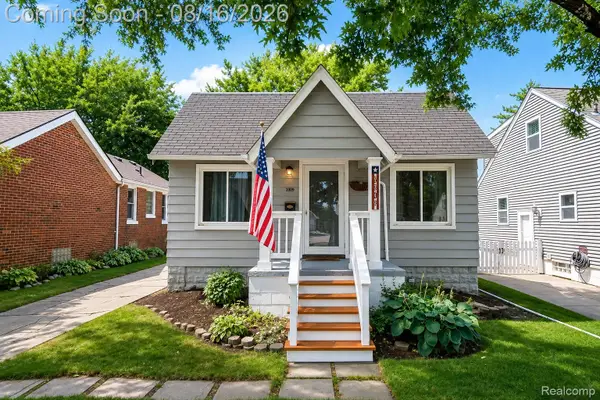 $275,000Active3 beds 1 baths1,600 sq. ft.
3309 Cummings Avenue, Berkley, MI 48072
MLS# 20261064541Listed by: DOBI REAL ESTATE - New
 $300,000Active3 beds 2 baths1,510 sq. ft.
1998 Columbia Road, Berkley, MI 48072
MLS# 20261060673Listed by: REALTORS IN MICHIGAN - New
 $399,999Active3 beds 3 baths1,835 sq. ft.
3050 Catalpa Drive, Berkley, MI 48072
MLS# 20261064275Listed by: GOLDEN KEY REALTY GROUP LLC - New
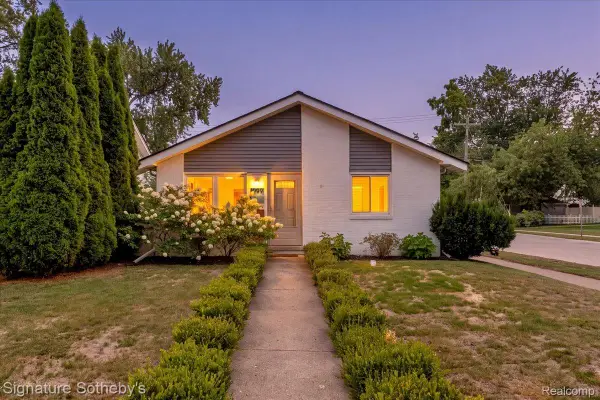 $315,000Active3 beds 1 baths1,203 sq. ft.
1099 Eaton Road, Berkley, MI 48072
MLS# 20261064360Listed by: SIGNATURE SOTHEBY'S INTERNATIONAL REALTY BHAM - New
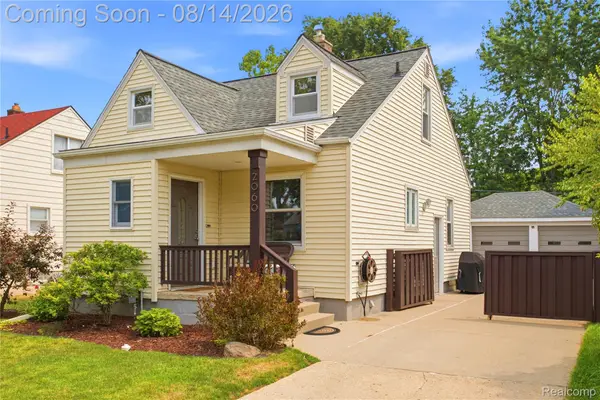 $379,900Active3 beds 2 baths1,181 sq. ft.
2060 Royal Avenue, Berkley, MI 48072
MLS# 20261063721Listed by: DOBI REAL ESTATE  $375,000Pending3 beds 2 baths1,649 sq. ft.
3675 Bacon Avenue, Berkley, MI 48072
MLS# 20261063244Listed by: COMMUNITY CHOICE REALTY INC- New
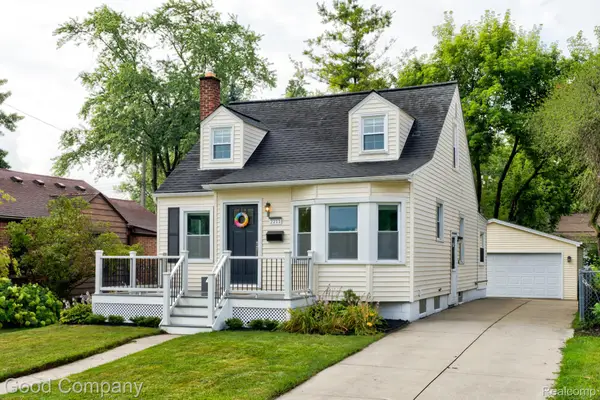 $260,000Active3 beds 1 baths1,441 sq. ft.
2211 Harvard Road, Berkley, MI 48072
MLS# 20261061996Listed by: GOOD COMPANY - New
 $287,900Active3 beds 1 baths997 sq. ft.
2452 Earlmont, Berkley, MI 48072
MLS# 20261062780Listed by: SELECT REAL ESTATE PROFESSIONALS


Protect your home and budget from life's surprises with an Assurant Home Warranty, backed by a partner that supports you through every step of homeownership. Explore Plans.
© 2023 - 2026 ERA Franchise Systems LLC. All rights reserved. ERA Franchise Systems LLC fully supports the principles of the Fair Housing Act and the Equal Opportunity Act. ERA, ERA Real Estate powered, and their respective logos are registered service marks of ERA Franchise Systems LLC. Each office is independently owned and operated.