
2060 Royal Avenue, Berkley, MI 48072
Local realty services provided by:ERA Prime Real Estate Group
2060 Royal Avenue,Berkley, MI 48072
$379,000
- 3 Beds
- 2 Baths
- 1,181 sq. ft.
- Single family
- Active
Listed by: brooke bocquet-azimi, sara trombly
Office: dobi real estate
MLS#:20261063721
Source:MI_REALCOMP
Price summary
- Price:$379,000
- Price per sq. ft.:$320.91
About this home
Welcome to 2060 Royal Ave! A perfectly positioned and well-maintained 3-bedroom, 2-bath bungalow in the heart of Berkley. The open-concept main floor features hardwood flooring and plenty of natural light. Covered front porch and front storage closet offers daily functional living. The strikingly updated kitchen includes Samsung dark stainless steel appliances, granite countertops, a large peninsula with seating and additional storage, glass subway tile backsplash, two pantry closets, and updated lighting. Two bedrooms and an updated full bath are located on the main level. Plumbing has been redone in multiple areas of the home. The upper level features the primary bedroom with a newer mini-split system and additional bonus room. Energy efficient all year round! The clean, dry basement was recently painted. Basement includes a waterproofing system, built-in storage, and a new second full bathroom with shower. Completed in 2025, new city sewer line with yard cleanout provides easy access and added peace of mind. Sump Pump added 2024. New electrical box 2026. The fully fenced backyard includes a large deck, long driveway, and oversized 2.5-car detached garage. Conveniently located near Oxford Park and its splash pad. Other neighborhood amenities include Mother Handsome, Dog and Pony Show Brewing, downtown Berkley, and a short drive to downtown Birmingham. Located within the Berkley School District with convenient access to shopping, dining, and entertainment. Schedule your showing today!...
Contact an agent
Home facts
- Year built:1940
- Subdivision & Development:GLEN FORD PARKNO 1
- Listing ID #:20261063721
- Added:53 day(s) ago
- Updated:October 05, 2026 at 10:03 AM
Rooms and interior
- Bedrooms:3
- Total bathrooms:2
- Full bathrooms:2
- Rooms Total:5
- Basement Description:Unfinished
- Living area:1,181 sq. ft.
Heating and cooling
- Cooling:Ceiling Fans, Central Air
- Heating:Forced Air, Natural Gas
Structure and exterior
- Roof:Asphalt
- Year built:1940
- Building area:1,181 sq. ft.
- Lot area:0.15 Acres
- Architectural Style:Bungalow
- Construction Materials:Vinyl Siding
- Exterior Features:Covered, Deck, Porch
- Foundation Description:Basement, Block
Utilities
- Water:Public
- Sewer:Public Sewer
Finances and disclosures
- Price:$379,000
- Price per sq. ft.:$320.91
- Tax amount:$5,505
Features and amenities
- Appliances:Built-In Electric Range, Built-In Refrigerator, Dishwasher, Dryer, Microwave, Stainless Steel Appliances, Washer
Parking
- Parking description:Detached, Electricity In Garage, Two Car Garage
- Garage spaces:2

New listings near 2060 Royal Avenue
- New
 $335,000Active3 beds 1 baths1,072 sq. ft.
3188 Ellwood Avenue, Berkley, MI 48072
MLS# 20261077887Listed by: 3DX REAL ESTATE LLC - New
 $249,900Active2 beds 1 baths822 sq. ft.
2400 Oxford Road, Berkley, MI 48072
MLS# 20261073008Listed by: THE AGENCY HALL & HUNTER - New
 $259,900Active3 beds 2 baths1,810 sq. ft.
2800 Cummings Avenue, Berkley, MI 48072
MLS# 20261079632Listed by: TRUSTLINK REAL ESTATE - New
 $375,000Active3 beds 2 baths1,984 sq. ft.
2071 Dorothea Road, Berkley, MI 48072
MLS# 20261078697Listed by: KW SHOWCASE REALTY - New
 $295,000Active2 beds 2 baths1,443 sq. ft.
2220 Ellwood Avenue, Berkley, MI 48072
MLS# 20261077816Listed by: GOOD COMPANY - New
 $1,097,777Active3 beds 3 baths4,450 sq. ft.
NORTH 842 Buckingham Avenue, Berkley, MI 48072
MLS# 26051299Listed by: SANDOVAL REALTY - New
 $847,777Active3 beds 3 baths3,300 sq. ft.
S 2399 Buckingham Avenue, Berkley, MI 48072
MLS# 26051416Listed by: SANDOVAL REALTY 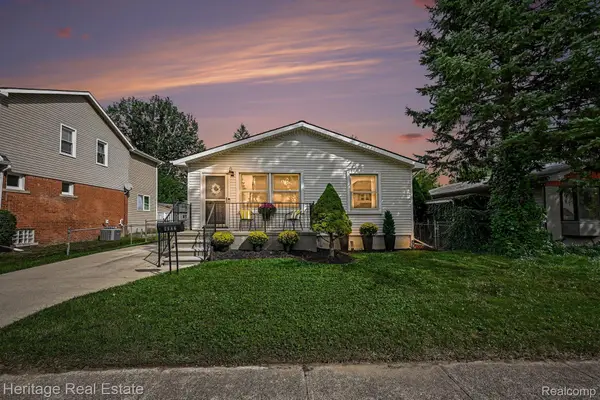 $329,900Pending3 beds 1 baths2,254 sq. ft.
2986 Cumberland Road, Berkley, MI 48072
MLS# 20261076320Listed by: HERITAGE REAL ESTATE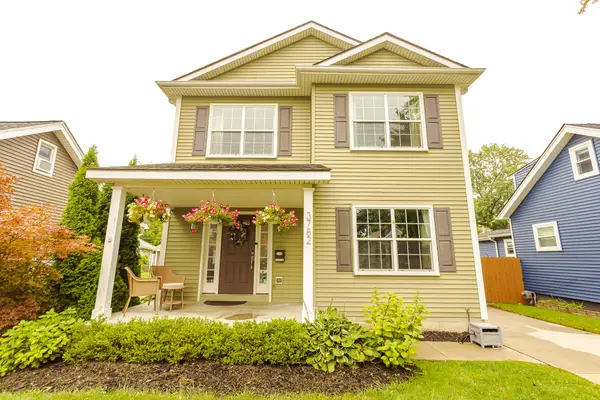 $659,900Active3 beds 4 baths2,012 sq. ft.
3782 Oakshire Avenue, Berkley, MI 48072
MLS# 26050797Listed by: ESPRESSO REAL ESTATE, LLC $385,000Active3 beds 2 baths1,736 sq. ft.
1830 Tyler Avenue, Berkley, MI 48072
MLS# 20261077175Listed by: COMMUNITY CHOICE REALTY ASSOCIATES, LLC


Protect your home and budget from life's surprises with an Assurant Home Warranty, backed by a partner that supports you through every step of homeownership. Explore Plans.
© 2023 - 2026 ERA Franchise Systems LLC. All rights reserved. ERA Franchise Systems LLC fully supports the principles of the Fair Housing Act and the Equal Opportunity Act. ERA, ERA Real Estate powered, and their respective logos are registered service marks of ERA Franchise Systems LLC. Each office is independently owned and operated.