
2211 Harvard Road, Berkley, MI 48072
Local realty services provided by:ERA Prime Real Estate Group
2211 Harvard Road,Berkley, MI 48072
$260,000
- 3 Beds
- 1 Baths
- 1,441 sq. ft.
- Single family
- Active
Listed by: jim shaffer
Office: good company
MLS#:20261061996
Source:MI_REALCOMP
Price summary
- Price:$260,000
- Price per sq. ft.:$180.43
About this home
***All offers due: Sunday, August 16, 2026 at 6:00pm***Open house! Saturday, August 15th from 12pm-2pm. Berkley's leading home seller presents this bright and well-kept bungalow that pairs classic character with three comfortable bedrooms, a full bath, and a fenced backyard just steps from the park. The front porch opens into a sunlit living room where hardwood floors, coved ceilings, and recessed lighting set a warm and welcoming tone. Just beyond, the dining area sits beneath a bay window that frames the park across the street and fills the space with easy natural light, while an arched passageway connects it to the kitchen. That kitchen offers granite counters, stainless steel appliances, and generous cabinet space in a classic, timeless layout. Two nice-sized bedrooms with hardwood floors share a full bath down the hallway, and one opens through a glass-paned door to a finished enclosed porch that makes a great spot for a home office, reading nook, or morning coffee. Head upstairs to a large private primary bedroom with wood paneling, built-in drawers and shelving, and plenty of closet space. The partially finished basement provides a comfortable bonus area along with laundry, a utility sink, and abundant storage. Outside, the fenced backyard features a brick paver patio, a storage shed, and a detached two-car garage. Located directly across from Oxford Tower Park with tennis courts, a soccer field, and a playground, and within easy walking distance of many parks and downtown Berkley. Welcome Home!...
Contact an agent
Home facts
- Year built:1942
- Subdivision & Development:HANNANS WEST ROYAL OAK
- Listing ID #:20261061996
- Added:6 day(s) ago
- Updated:August 17, 2026 at 10:03 AM
Rooms and interior
- Bedrooms:3
- Total bathrooms:1
- Full bathrooms:1
- Rooms Total:6
- Basement Description:Partially Finished
- Living area:1,441 sq. ft.
Heating and cooling
- Cooling:Central Air
- Heating:Forced Air, Natural Gas
Structure and exterior
- Year built:1942
- Building area:1,441 sq. ft.
- Lot area:0.12 Acres
- Architectural Style:Bungalow
- Construction Materials:Vinyl Siding
- Exterior Features:Enclosed, Lighting, Patio, Porch
- Foundation Description:Basement, Block
Utilities
- Water:Public
- Sewer:Public Sewer
Finances and disclosures
- Price:$260,000
- Price per sq. ft.:$180.43
- Tax amount:$3,445
Features and amenities
- Appliances:Dishwasher, Disposal, Dryer, Free Standing Electric Oven, Free Standing Refrigerator, Microwave, Washer
Parking
- Parking description:Detached, Two Car Garage
- Garage spaces:2

New listings near 2211 Harvard Road
- New
 $420,000Active3 beds 3 baths1,650 sq. ft.
2616 Kenmore Road E, Berkley, MI 48072
MLS# 20261064041Listed by: NATIONAL REALTY CENTERS, INC - New
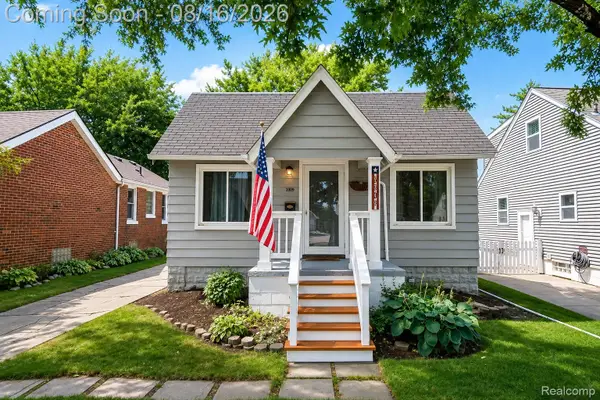 $275,000Active3 beds 1 baths1,600 sq. ft.
3309 Cummings Avenue, Berkley, MI 48072
MLS# 20261064541Listed by: DOBI REAL ESTATE - New
 $300,000Active3 beds 2 baths1,510 sq. ft.
1998 Columbia Road, Berkley, MI 48072
MLS# 20261060673Listed by: REALTORS IN MICHIGAN - New
 $375,000Active3 beds 2 baths1,448 sq. ft.
2056 Cambridge Road, Berkley, MI 48072
MLS# 20261062543Listed by: EXP REALTY - New
 $399,999Active3 beds 3 baths1,835 sq. ft.
3050 Catalpa Drive, Berkley, MI 48072
MLS# 20261064275Listed by: GOLDEN KEY REALTY GROUP LLC - New
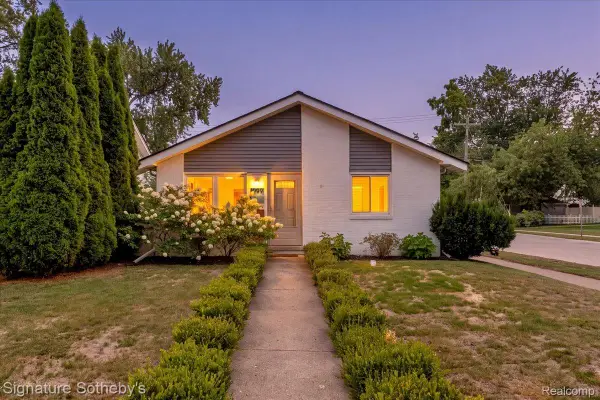 $315,000Active3 beds 1 baths1,203 sq. ft.
1099 Eaton Road, Berkley, MI 48072
MLS# 20261064360Listed by: SIGNATURE SOTHEBY'S INTERNATIONAL REALTY BHAM - New
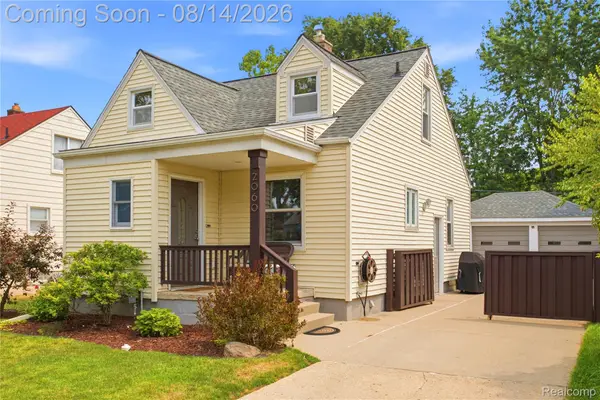 $379,900Active3 beds 2 baths1,181 sq. ft.
2060 Royal Avenue, Berkley, MI 48072
MLS# 20261063721Listed by: DOBI REAL ESTATE  $375,000Pending3 beds 2 baths1,649 sq. ft.
3675 Bacon Avenue, Berkley, MI 48072
MLS# 20261063244Listed by: COMMUNITY CHOICE REALTY INC- New
 $287,900Active3 beds 1 baths997 sq. ft.
2452 Earlmont, Berkley, MI 48072
MLS# 20261062780Listed by: SELECT REAL ESTATE PROFESSIONALS


Protect your home and budget from life's surprises with an Assurant Home Warranty, backed by a partner that supports you through every step of homeownership. Explore Plans.
© 2023 - 2026 ERA Franchise Systems LLC. All rights reserved. ERA Franchise Systems LLC fully supports the principles of the Fair Housing Act and the Equal Opportunity Act. ERA, ERA Real Estate powered, and their respective logos are registered service marks of ERA Franchise Systems LLC. Each office is independently owned and operated.