
2115 Robina AVE, Berkley, MI 48072
Local realty services provided by:ERA Prime Real Estate Group
2115 Robina AVE,Berkley, MI 48072
$645,000
- 4 Beds
- 3 Baths
- 2,237 sq. ft.
- Single family
- Active
Listed by: erin redmond
Office: kw domain
MLS#:20261093792
Source:MI_REALCOMP
Price summary
- Price:$645,000
- Price per sq. ft.:$288.33
About this home
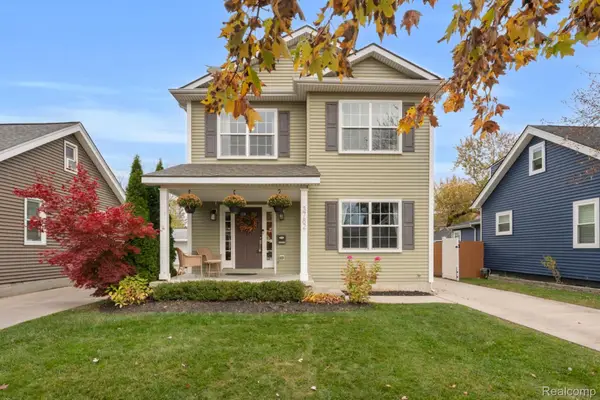
Additional PHOTOS will be up by Sunday! Rebuilt from the foundation up in 2024 with everything brand new, this 4 bedroom, 2.5 bath Colonial offers true turnkey peace of mind in the heart of walkable Berkley! From the framing, roof, siding, and windows to the mechanicals and designer finishes, every detail is completely new. Welcome guests onto a large covered porch before stepping into an expansive, sun drenched open concept main level featuring recessed lighting, and oversized picture windows. A bright front dining and sitting area offers generous space for entertaining, while the kitchen, appointed with quartz countertops, overlooks a spacious family room with views of ball fields behind the home. A functional mudroom, walk in pantry, and half bath complete the main floor. Upstairs, retreat to the primary suite boasting a walk in closet and a spa inspired bath with a soaking tub and separate shower. Three additional bedrooms share the upper level, including a convenient Jack and Jill bath connecting the second and third bedrooms, along with top floor laundry right where you need it. Enjoy an unbeatable backyard setting backing directly up to Hurley Field, Community Park, the Berkley Community Center, and Anderson Middle School, all just a short stroll from downtown Berkley’s vibrant shops and dining.
To be completed. Final touchups to be completed before closing include: new garage door, landscaping, gutters....
Contact an agent
Home facts
- Year built:1947
- Subdivision & Development:ASSRS REP OF MEADOW FARMS
- Listing ID #:20261093792
- Added:1 day(s) ago
- Updated:November 22, 2026 at 04:08 PM
Rooms and interior
- Bedrooms:4
- Total bathrooms:3
- Full bathrooms:2
- Half bathrooms:1
- Rooms Total:11
- Basement Description:Partial, Unfinished
- Living area:2,237 sq. ft.
Heating and cooling
- Cooling:Central Air
- Heating:Forced Air, Natural Gas
Structure and exterior
- Roof:Asphalt
- Year built:1947
- Building area:2,237 sq. ft.
- Lot area:0.13 Acres
- Architectural Style:Colonial
- Construction Materials:Aluminum Siding
- Exterior Features:Chimney Caps, Covered, Lighting, Porch
- Foundation Description:Basement, Crawl Space, Poured
- Levels:Two
Utilities
- Water:Public
- Sewer:Public Sewer
Finances and disclosures
- Price:$645,000
- Price per sq. ft.:$288.33
- Tax amount:$8,229
Features and amenities
- Appliances:Dishwasher, Free Standing Gas Range, Microwave
- Amenities:Entrance Foyer, Programmable Thermostat
Parking
- Parking description:Detached, Electricity In Garage, Garage Faces Front, Two and Half Car Garage
- Garage spaces:2.5

New listings near 2115 Robina AVE
- New
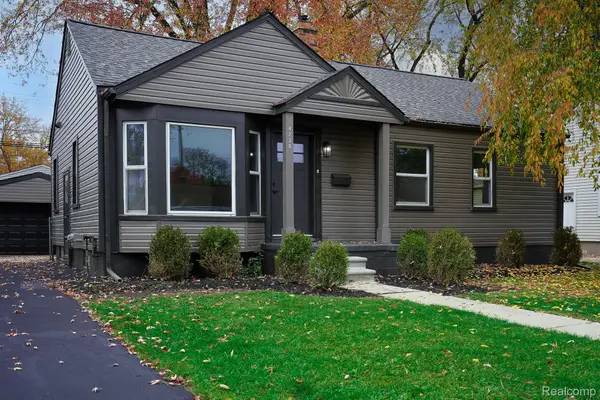 $361,900Active3 beds 2 baths2,039 sq. ft.
4235 Buckingham AVE, Berkley, MI 48072
MLS# 20261093881Listed by: JOHN GRAHAM REALTY, LLC - New
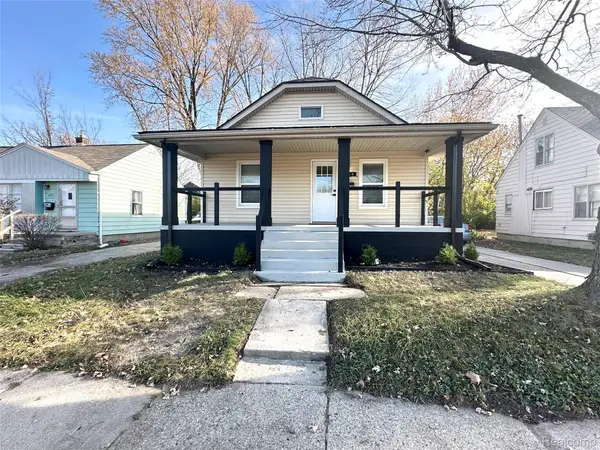 $329,500Active2 beds 2 baths1,659 sq. ft.
3952 Greenfield RD, Berkley, MI 48072
MLS# 20261092793Listed by: R2M REALTY, - Open Sun, 1 to 3pmNew
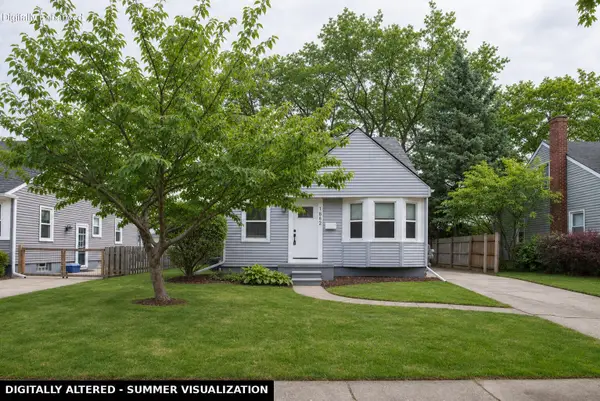 $359,900Active3 beds 2 baths1,886 sq. ft.
1882 Phillips Avenue, Berkley, MI 48072
MLS# 26061082Listed by: GLOVER AGENCY REALTORS - New
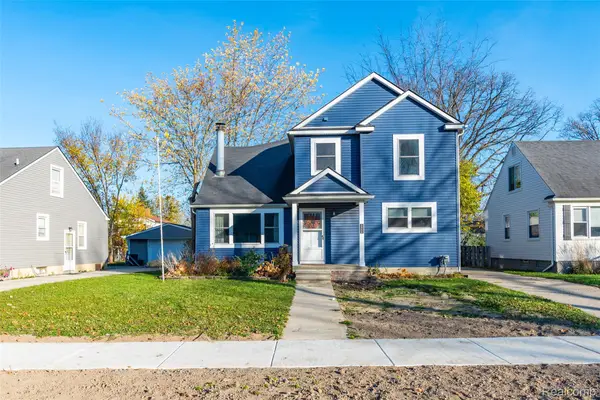 $531,900Active4 beds 3 baths2,221 sq. ft.
2466 Bacon AVE, Berkley, MI 48072
MLS# 20261093566Listed by: MOVING MAESTROS REAL ESTATE GROUP - New
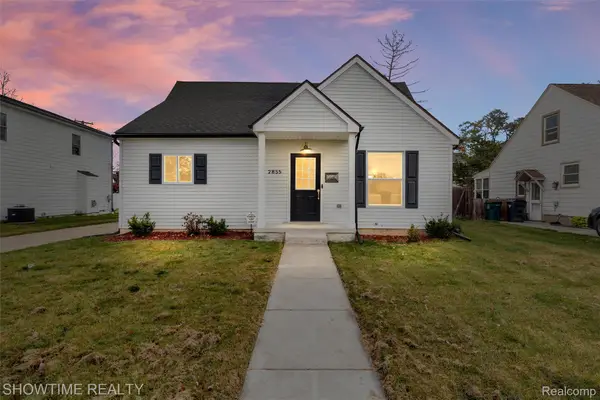 $424,900Active3 beds 2 baths2,215 sq. ft.
2855 Cummings AVE, Berkley, MI 48072
MLS# 20261093453Listed by: SHOWTIME REALTY - New
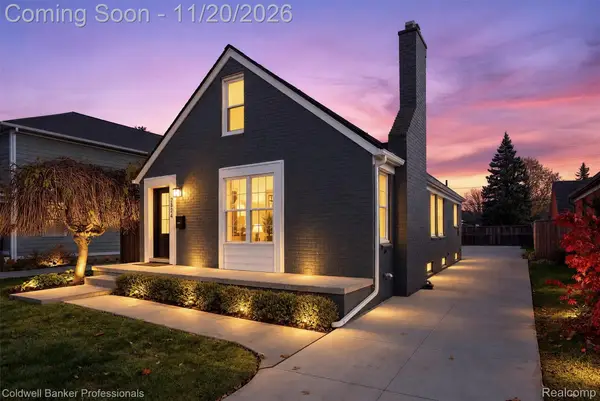 $295,000Active3 beds 1 baths1,378 sq. ft.
2924 Royal AVE, Berkley, MI 48072
MLS# 20261092554Listed by: COLDWELL BANKER PROFESSIONALS-BIRM - New
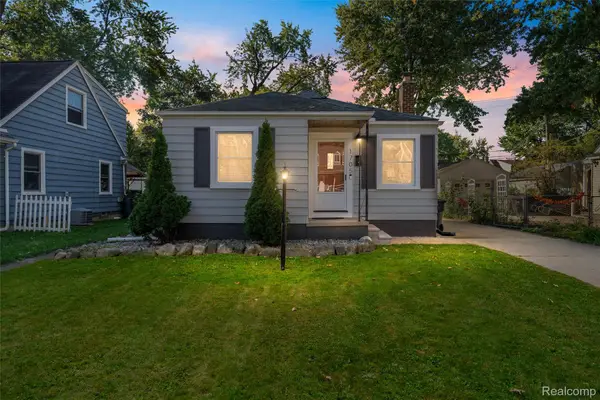 $265,000Active3 beds 1 baths840 sq. ft.
1705 West BLVD, Berkley, MI 48072
MLS# 20261092826Listed by: DOBI REAL ESTATE - New
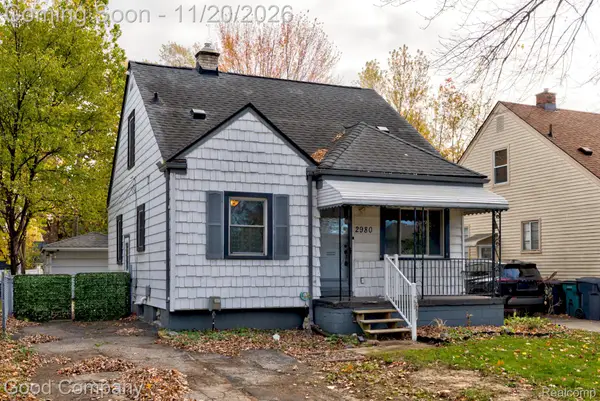 $220,000Active3 beds 2 baths1,408 sq. ft.
2980 Greenfield RD, Berkley, MI 48072
MLS# 20261090874Listed by: GOOD COMPANY - New
 $599,900Active3 beds 3 baths2,762 sq. ft.
3782 Oakshire AVE, Berkley, MI 48072
MLS# 20261091543Listed by: THE AGENCY HALL & HUNTER


Protect your home and budget from life's surprises with an Assurant Home Warranty, backed by a partner that supports you through every step of homeownership. Explore Plans.
© 2023 - 2026 ERA Franchise Systems LLC. All rights reserved. ERA Franchise Systems LLC fully supports the principles of the Fair Housing Act and the Equal Opportunity Act. ERA, ERA Real Estate powered, and their respective logos are registered service marks of ERA Franchise Systems LLC. Each office is independently owned and operated.