
2466 Bacon AVE, Berkley, MI 48072
Local realty services provided by:ERA Prime Real Estate Group
2466 Bacon AVE,Berkley, MI 48072
$531,900
- 4 Beds
- 3 Baths
- 2,221 sq. ft.
- Single family
- Active
Listed by: carly barnard
Office: moving maestros real estate group
MLS#:20261093566
Source:MI_REALCOMP
Price summary
- Price:$531,900
- Price per sq. ft.:$239.49
About this home
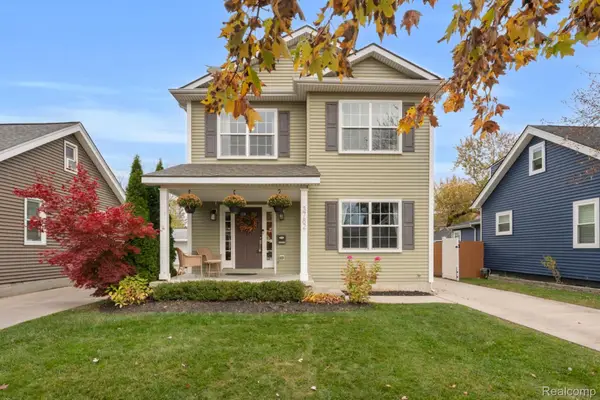
Welcome to this stunning, thoughtfully expanded 5-bedroom, 3-full-bath home in the heart of Berkley! Just 0.3 miles from Merchants Park, Catalpa Oaks, and Angell Elementary, this property blends classic neighborhood charm with major modern updates. A comprehensive 2019 addition transformed the home, featuring a custom truss roofline, new roof, siding, gutters, windows, and doors. Inside, you’ll find over 2,200 square feet of bright, versatile living space. The main level boasts gleaming wood floors, a cozy living room with a wood-burning fireplace, a spacious family room, a convenient first-floor full bath, and a bonus room ideal for a home office, 5th bedroom or playroom. At the heart of the home is the remodeled and expanded kitchen, complete with stainless steel appliances, generous prep space, and seamless flow for entertaining. Upstairs, the 2019 expansion added a private primary suite featuring its own 3/4 bath, alongside three additional well-sized bedrooms and an additional full bath. Enjoy outdoor living from the welcoming front porch or backyard patio, with a detached 2-car garage for extra storage. Move-in ready in a walkable, sought-after Berkley location!...
Contact an agent
Home facts
- Year built:1948
- Subdivision & Development:GLEN FORD PARKNO 1
- Listing ID #:20261093566
- Added:1 day(s) ago
- Updated:November 22, 2026 at 11:05 AM
Rooms and interior
- Bedrooms:4
- Total bathrooms:3
- Full bathrooms:3
- Rooms Total:8
- Basement Description:Unfinished
- Living area:2,221 sq. ft.
Heating and cooling
- Cooling:Attic Fan, Central Air
- Heating:Forced Air, Natural Gas
Structure and exterior
- Roof:Asphalt
- Year built:1948
- Building area:2,221 sq. ft.
- Lot area:0.15 Acres
- Architectural Style:Cape Cod, Colonial
- Construction Materials:Vinyl Siding
- Exterior Features:Lighting, Patio, Porch
- Foundation Description:Basement, Poured
- Levels:Two
Utilities
- Water:Public
- Sewer:Sewer at Street
Finances and disclosures
- Price:$531,900
- Price per sq. ft.:$239.49
- Tax amount:$5,541
Features and amenities
- Appliances:Dishwasher, Disposal, Dryer, Free Standing Gas Range, Free Standing Refrigerator, Microwave, Stainless Steel Appliances, Washer
Parking
- Parking description:Detached, Two Car Garage
- Garage spaces:2

New listings near 2466 Bacon AVE
- New
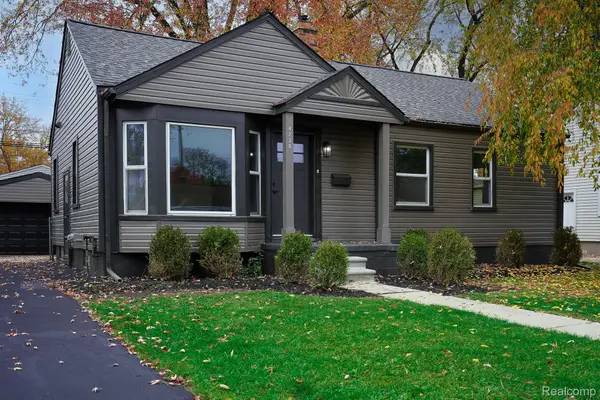 $361,900Active3 beds 2 baths2,039 sq. ft.
4235 Buckingham AVE, Berkley, MI 48072
MLS# 20261093881Listed by: JOHN GRAHAM REALTY, LLC - New
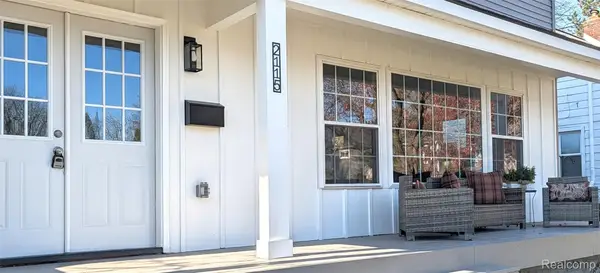 $645,000Active4 beds 3 baths2,237 sq. ft.
2115 Robina AVE, Berkley, MI 48072
MLS# 20261093792Listed by: KW DOMAIN - New
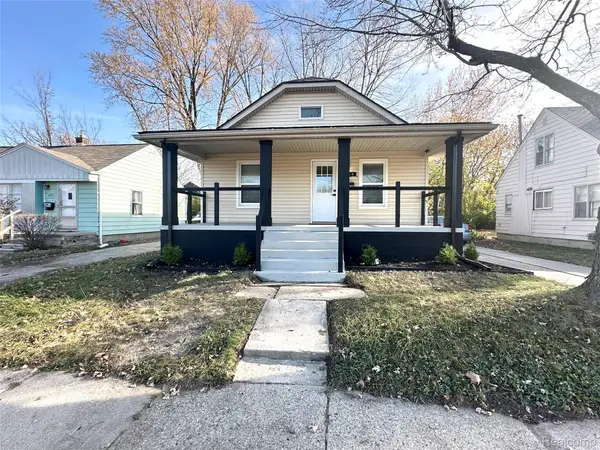 $329,500Active2 beds 2 baths1,659 sq. ft.
3952 Greenfield RD, Berkley, MI 48072
MLS# 20261092793Listed by: R2M REALTY, - Open Sun, 1 to 3pmNew
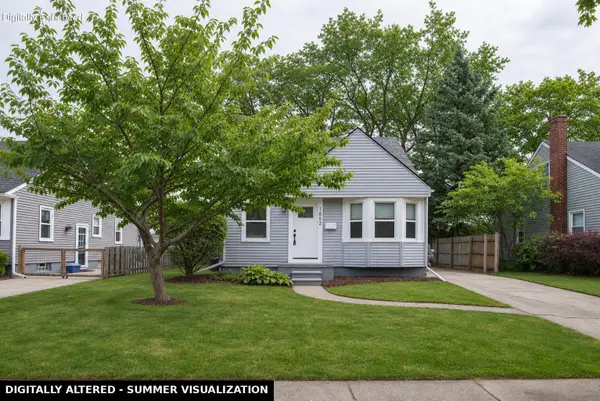 $359,900Active3 beds 2 baths1,886 sq. ft.
1882 Phillips Avenue, Berkley, MI 48072
MLS# 81026061082Listed by: GLOVER AGENCY REALTORS - New
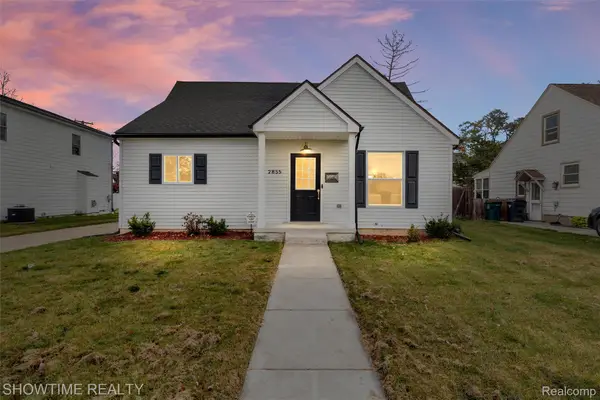 $424,900Active3 beds 2 baths2,215 sq. ft.
2855 Cummings AVE, Berkley, MI 48072
MLS# 20261093453Listed by: SHOWTIME REALTY - New
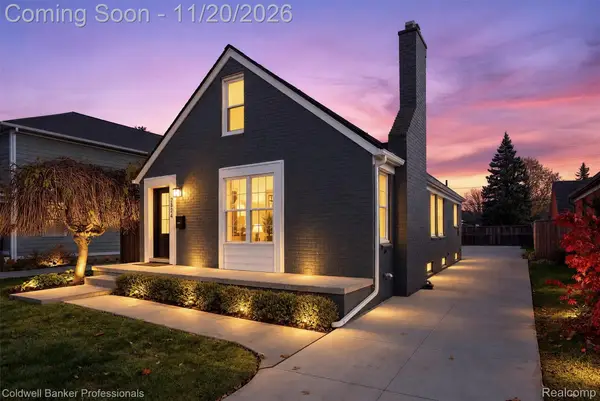 $295,000Active3 beds 1 baths1,378 sq. ft.
2924 Royal AVE, Berkley, MI 48072
MLS# 20261092554Listed by: COLDWELL BANKER PROFESSIONALS-BIRM - New
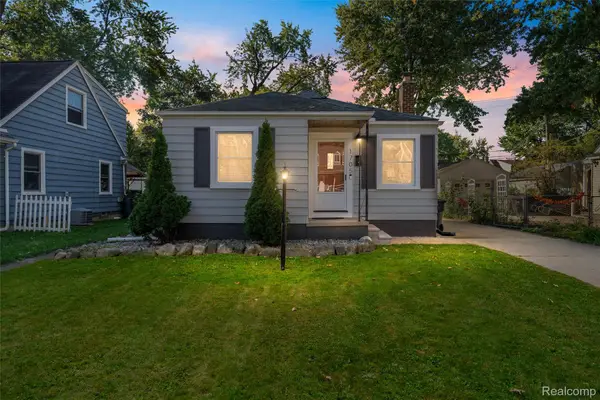 $265,000Active3 beds 1 baths840 sq. ft.
1705 West BLVD, Berkley, MI 48072
MLS# 20261092826Listed by: DOBI REAL ESTATE - New
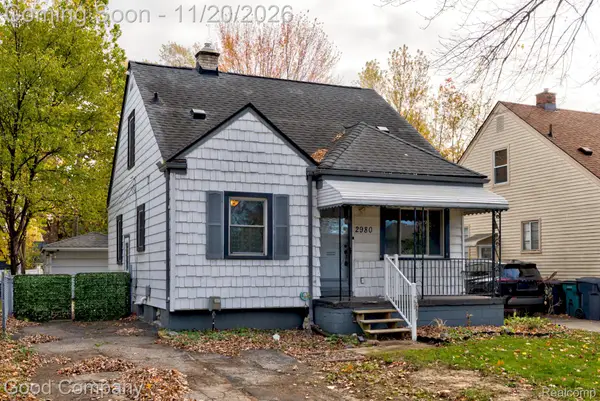 $220,000Active3 beds 2 baths1,408 sq. ft.
2980 Greenfield RD, Berkley, MI 48072
MLS# 20261090874Listed by: GOOD COMPANY - New
 $599,900Active3 beds 3 baths2,762 sq. ft.
3782 Oakshire AVE, Berkley, MI 48072
MLS# 20261091543Listed by: THE AGENCY HALL & HUNTER


Protect your home and budget from life's surprises with an Assurant Home Warranty, backed by a partner that supports you through every step of homeownership. Explore Plans.
© 2023 - 2026 ERA Franchise Systems LLC. All rights reserved. ERA Franchise Systems LLC fully supports the principles of the Fair Housing Act and the Equal Opportunity Act. ERA, ERA Real Estate powered, and their respective logos are registered service marks of ERA Franchise Systems LLC. Each office is independently owned and operated.