
2252 Harvard Road, Berkley, MI 48072
Local realty services provided by:ERA Prime Real Estate Group
2252 Harvard Road,Berkley, MI 48072
$349,800
- 3 Beds
- 3 Baths
- 1,906 sq. ft.
- Single family
- Pending
Listed by: olivia rosenbergh, brendan rosenbergh
Office: clubhouse realty llc.
MLS#:20261062727
Source:MI_REALCOMP
Price summary
- Price:$349,800
- Price per sq. ft.:$183.53
About this home
Not your typical Berkley bungalow! This well-maintained 3-bedroom, 3-full-bath home features thoughtful updates and is packed with hard to find extras.
Inside, hardwood floors flow throughout much of the home, while the kitchen features stainless steel appliances, a large farmhouse sink, subway tile backsplash, and plenty of counter space. The inviting living room offers even more room to gather around the cozy gas fireplace. Upstairs, the primary suite is a standout with great ceiling height, a walk-in closet, and private full bath.
The finished basement provides additional living space with an updated full bathroom, plus a large laundry/utility room with plenty of storage. The heated 3-car garage is a mechanic’s dream with room for a workshop, hobbies, or game room setup.
Outside, enjoy the welcoming covered front porch and a fantastic location just steps from the community park and tennis/pickleball courts. Located in the Berkley School District and within walking distance of both the elementary and high schools, this home offers the space, versatility, and location that are hard to beat in Berkley!...
Contact an agent
Home facts
- Year built:1942
- Subdivision & Development:HANNANS WEST ROYAL OAK
- Listing ID #:20261062727
- Added:9 day(s) ago
- Updated:September 06, 2026 at 07:38 AM
Rooms and interior
- Bedrooms:3
- Total bathrooms:3
- Full bathrooms:3
- Rooms Total:8
- Basement Description:Partially Finished
- Living area:1,906 sq. ft.
Heating and cooling
- Cooling:Ceiling Fans, Central Air
- Heating:Forced Air, Natural Gas
Structure and exterior
- Roof:Asphalt
- Year built:1942
- Building area:1,906 sq. ft.
- Lot area:0.2 Acres
- Architectural Style:Bungalow
- Construction Materials:Vinyl Siding
- Exterior Features:Covered, Porch
- Foundation Description:Basement, Block
- Levels:Two
Utilities
- Water:Public
- Sewer:Public Sewer
Finances and disclosures
- Price:$349,800
- Price per sq. ft.:$183.53
- Tax amount:$3,603
Features and amenities
- Appliances:Dryer, Free Standing Gas Range, Free Standing Refrigerator, Microwave, Washer
- Laundry features:Gas Dryer Hookup, Laundry Room, Washer Hookup
Parking
- Parking description:Detached, Heated Garage, Three Car Garage
- Garage spaces:3

New listings near 2252 Harvard Road
- New
 $266,000Active3 beds 1 baths1,000 sq. ft.
4296 Phillips Avenue, Berkley, MI 48072
MLS# 20261059830Listed by: NEXTHOME ONE - New
 $449,900Active3 beds 3 baths2,200 sq. ft.
3323 Gardner Avenue, Berkley, MI 48072
MLS# 20261068093Listed by: TOP AGENT REALTY - New
 $525,000Active4 beds 3 baths2,560 sq. ft.
2050 Wiltshire Road, Berkley, MI 48072
MLS# 20261070411Listed by: REAL ESTATE ONE-WB/FH - Open Sun, 1 to 3pmNew
 $420,000Active3 beds 3 baths1,929 sq. ft.
2219 Royal Avenue, Berkley, MI 48072
MLS# 20261069799Listed by: SIGNATURE SOTHEBY'S INTERNATIONAL REALTY BHAM - New
 $399,900Active3 beds 2 baths1,984 sq. ft.
2071 Dorothea Road, Berkley, MI 48072
MLS# 20261069690Listed by: KW SHOWCASE REALTY - New
 $769,900Active4 beds 3 baths3,500 sq. ft.
1820 Robina Avenue, Berkley, MI 48072
MLS# 20261069426Listed by: VM REAL ESTATE GROUP 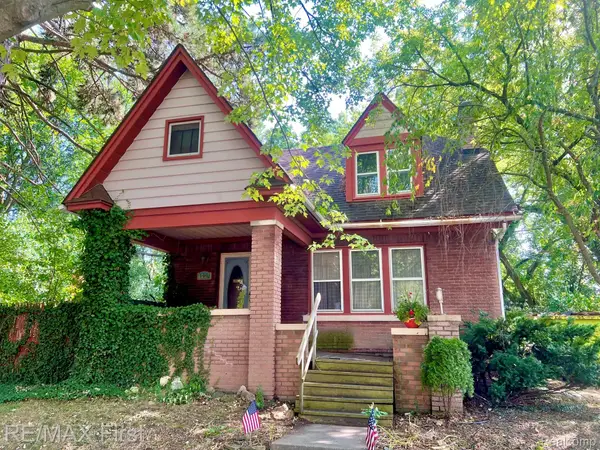 $325,000Pending3 beds 2 baths1,700 sq. ft.
1441 Catalpa Drive, Berkley, MI 48072
MLS# 20261068863Listed by: RE/MAX FIRST- New
 $229,900Active2 beds 1 baths982 sq. ft.
1377 Dorothea Road, Berkley, MI 48072
MLS# 20261069038Listed by: GOOD COMPANY - New
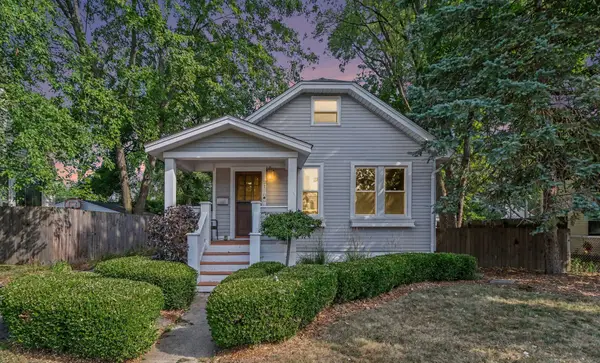 $280,000Active2 beds 2 baths1,196 sq. ft.
2190 Franklin Road, Berkley, MI 48072
MLS# 81026045717Listed by: REDFIN CORPORATION - New
 $319,900Active3 beds 2 baths1,466 sq. ft.
3753 Cummings Avenue, Berkley, MI 48072
MLS# 20261068530Listed by: THE AGENCY HALL & HUNTER


Protect your home and budget from life's surprises with an Assurant Home Warranty, backed by a partner that supports you through every step of homeownership. Explore Plans.
© 2023 - 2026 ERA Franchise Systems LLC. All rights reserved. ERA Franchise Systems LLC fully supports the principles of the Fair Housing Act and the Equal Opportunity Act. ERA, ERA Real Estate powered, and their respective logos are registered service marks of ERA Franchise Systems LLC. Each office is independently owned and operated.