
2280 Royal Avenue, Berkley, MI 48072
Local realty services provided by:ERA Prime Real Estate Group
2280 Royal Avenue,Berkley, MI 48072
$350,000
- 2 Beds
- 2 Baths
- 1,284 sq. ft.
- Single family
- Active
Upcoming open houses
- Sun, Oct 1112:00 pm - 02:00 pm
Listed by: virginia krauss
Office: real estate one inc
MLS#:81026053867
Source:MI_REALCOMP
Price summary
- Price:$350,000
- Price per sq. ft.:$272.59
About this home
Welcome to 2280 Royal Ave, a charming bungalow nestled on a spacious corner lot in the heart of Berkley! This move-in-ready home provides 2Beds, 2Baths a finished basement, AND an oversized 2-car detached garage (with 10' ceiling!). The primary living space features large windows that allow natural light to fill the home while the kitchen offers functionality and a cozy breakfast nook. The finished basement is a fantastic secondary living space and has a FULL bathroom. Adding to the home's versatility is the walk-up attic/flex space. Easily accessible and full of potential, this area offers storage space or can be tailored to fit your specific needs & extra storage space. Living in Berkley means enjoying one of Oakland County's most walkable and vibrant communities. Located just minutes from downtown Berkley's shops, restaurants, and parks, as well as easy access to Royal Oak, Birmingham, & major freeways (I-696 and Woodward Avenue).Updates include a fully transferrable warranty for the waterproofed basement (2024). OPEN HOUSE Sun., 10/11 from 12-2pm!...
Contact an agent
Home facts
- Year built:1941
- Listing ID #:81026053867
- Added:1 day(s) ago
- Updated:October 11, 2026 at 10:07 AM
Rooms and interior
- Bedrooms:2
- Total bathrooms:2
- Full bathrooms:2
- Rooms Total:5
- Flooring:Carpet, Vinyl
- Basement Description:Finished, Full, Sump Pump
- Living area:1,284 sq. ft.
Heating and cooling
- Cooling:Central Air
- Heating:Forced Air, Natural Gas
Structure and exterior
- Roof:Asphalt, Shingle
- Year built:1941
- Building area:1,284 sq. ft.
- Lot area:0.15 Acres
- Lot Features:Corner Lot
- Architectural Style:Bungalow
- Construction Materials:Vinyl Siding
- Exterior Features:Deck, Garden
- Foundation Description:Basement
Utilities
- Water:Public
- Sewer:Public Sewer
Finances and disclosures
- Price:$350,000
- Price per sq. ft.:$272.59
- Tax amount:$7,062
Features and amenities
- Appliances:Dishwasher, Disposal, Dryer, Microwave, Oven, Refrigerator, Washer
- Laundry features:Gas Dryer Hookup, In Basement, Washer Hookup
- Amenities:Window Treatments
Parking
- Parking description:Concrete, Detached, Garage Door Opener
- Garage spaces:2

New listings near 2280 Royal Avenue
- New
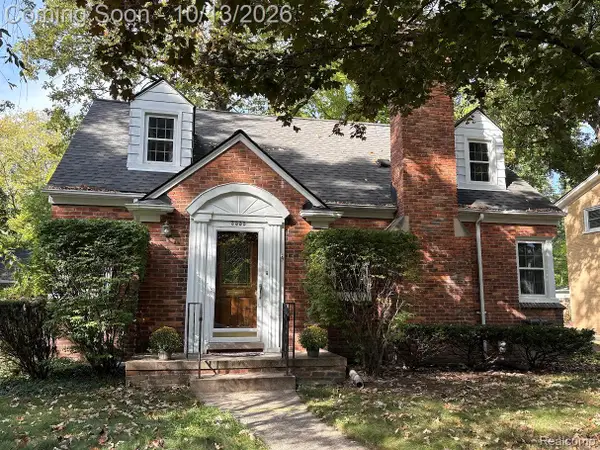 $489,900Active4 beds 3 baths2,407 sq. ft.
3555 Kipling AVE, Berkley, MI 48072
MLS# 20261082051Listed by: BERKSHIRE HATHAWAY HOMESERVICES KEE REALTY BHAM - Open Sun, 12 to 2pmNew
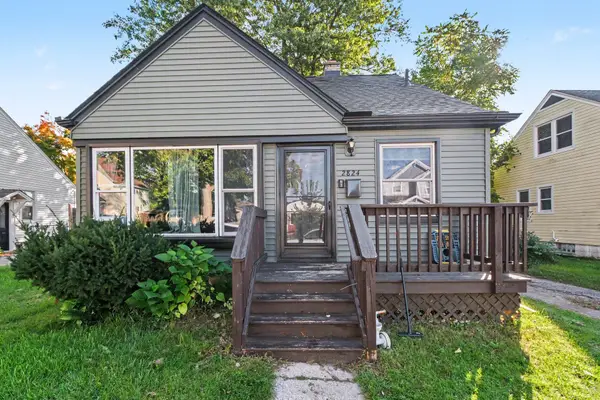 $260,000Active3 beds 1 baths1,226 sq. ft.
2824 Kenmore Road, Berkley, MI 48072
MLS# 26053819Listed by: REDFIN CORPORATION - New
 $379,900Active3 beds 2 baths1,100 sq. ft.
3170 Robina Avenue, Berkley, MI 48072
MLS# 20261081263Listed by: NEW MICHIGAN REALTY, LLC - New
 $499,900Active4 beds 2 baths2,144 sq. ft.
2060 Thomas AVE, Berkley, MI 48072
MLS# 58050224104Listed by: REALTY EXECUTIVES HOME TOWNE SHELBY - New
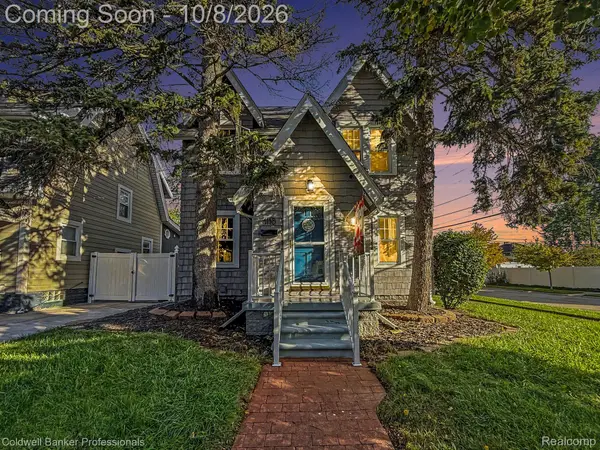 $329,900Active3 beds 2 baths1,653 sq. ft.
1118 Oxford Road, Berkley, MI 48072
MLS# 20261080328Listed by: COLDWELL BANKER PROFESSIONALS-NORTHVILLE - Open Sun, 10:30am to 12:30pmNew
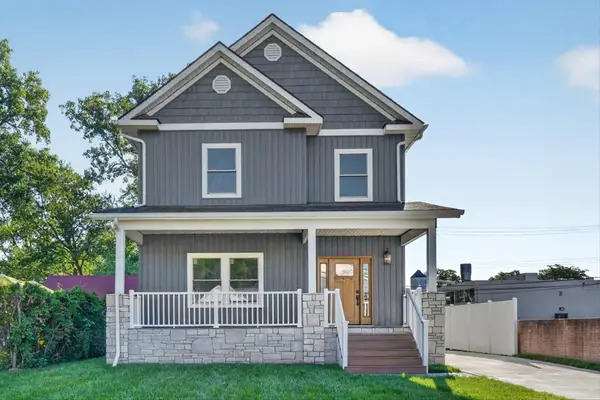 $750,000Active4 beds 3 baths3,500 sq. ft.
1820 Robina Avenue, Berkley, MI 48072
MLS# 26053120Listed by: EXP REALTY, LLC - New
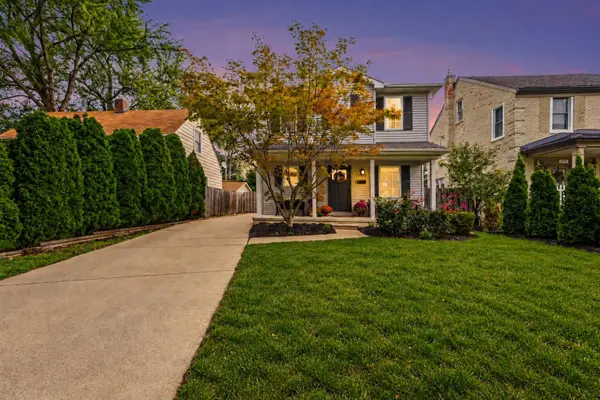 $469,900Active3 beds 3 baths1,773 sq. ft.
1732 Mortenson Boulevard, Berkley, MI 48072
MLS# 81026052995Listed by: CASTLETON REALTY, LLC - New
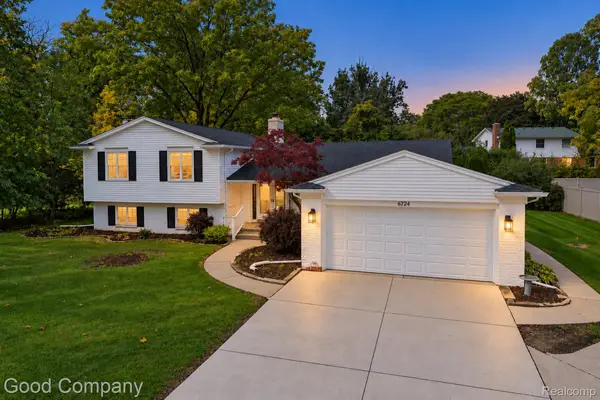 $399,900Active2 beds 2 baths2,029 sq. ft.
3113 Gardner Avenue, Berkley, MI 48072
MLS# 20261079645Listed by: GOOD COMPANY - Open Sun, 1 to 3pmNew
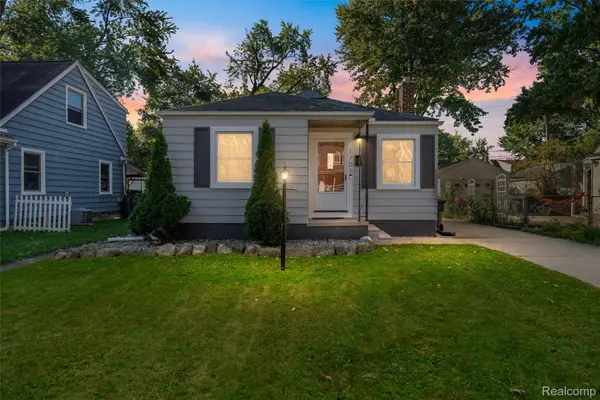 $269,000Active3 beds 1 baths840 sq. ft.
1705 West Boulevard, Berkley, MI 48072
MLS# 20261080261Listed by: DOBI REAL ESTATE


Protect your home and budget from life's surprises with an Assurant Home Warranty, backed by a partner that supports you through every step of homeownership. Explore Plans.
© 2023 - 2026 ERA Franchise Systems LLC. All rights reserved. ERA Franchise Systems LLC fully supports the principles of the Fair Housing Act and the Equal Opportunity Act. ERA, ERA Real Estate powered, and their respective logos are registered service marks of ERA Franchise Systems LLC. Each office is independently owned and operated.