
1118 Oxford Road, Berkley, MI 48072
Local realty services provided by:ERA Prime Real Estate Group
1118 Oxford Road,Berkley, MI 48072
$329,900
- 3 Beds
- 2 Baths
- 1,653 sq. ft.
- Single family
- Active
Listed by: brenda meeuwenberg
Office: coldwell banker professionals-northville
MLS#:20261080328
Source:MI_REALCOMP
Price summary
- Price:$329,900
- Price per sq. ft.:$199.58
About this home
Step into the timeless character of this charming Berkley home, where beautiful original details including natural hardwood floors flow throughout the main level, complemented by coved ceilings, graceful arched openings, light neutral paint, and abundant natural light. The spacious living room centers around an inviting natural wood burning fireplace, while French doors open directly to the backyard patio, creating an easy connection between indoor and outdoor living. A generous dining room offers plenty of space for meals and gatherings, with the kitchen conveniently located nearby. The home features three bedrooms and a full bathroom upstairs. The finished basement adds valuable living space with a second full bathroom, a large flexible recreation area that could become a movie room, game room, home gym, or combination of uses, plus an additional bonus room ideal for an office, craft room, or hobby space. Outside, enjoy a fully fenced backyard with a paver patio perfect for grilling, relaxing, and entertaining. A detached two-car garage provides additional parking and storage. Ideally located in the Berkley School District near Woodward Avenue, parks, and downtown Berkley’s shops and restaurants, the home offers convenient access to I-696 and is just minutes from downtown Royal Oak and Birmingham. Set on a corner lot, this inviting home combines distinctive architectural character, flexible living space, and an excellent location. Schedule your showing and experience its charm for yourself!...
Contact an agent
Home facts
- Year built:1927
- Listing ID #:20261080328
- Added:1 day(s) ago
- Updated:October 07, 2026 at 10:10 AM
Rooms and interior
- Bedrooms:3
- Total bathrooms:2
- Full bathrooms:2
- Rooms Total:9
- Basement Description:Full, Partially Finished
- Living area:1,653 sq. ft.
Heating and cooling
- Cooling:Ceiling Fans, Central Air
- Heating:Forced Air, Natural Gas
Structure and exterior
- Year built:1927
- Building area:1,653 sq. ft.
- Lot area:0.12 Acres
- Architectural Style:Colonial
- Construction Materials:Asphalt
- Exterior Features:Patio, Porch
- Foundation Description:Basement, Block, Sump Pump
- Levels:Two
Utilities
- Water:Public
- Sewer:Public Sewer
Finances and disclosures
- Price:$329,900
- Price per sq. ft.:$199.58
- Tax amount:$5,829
Parking
- Parking description:Detached, Two Car Garage
- Garage spaces:2

New listings near 1118 Oxford Road
- Open Sat, 10am to 12pmNew
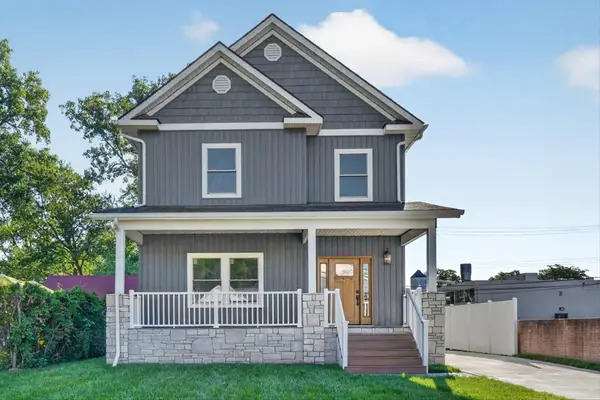 $750,000Active4 beds 3 baths3,500 sq. ft.
1820 Robina Avenue, Berkley, MI 48072
MLS# 26053120Listed by: EXP REALTY, LLC - New
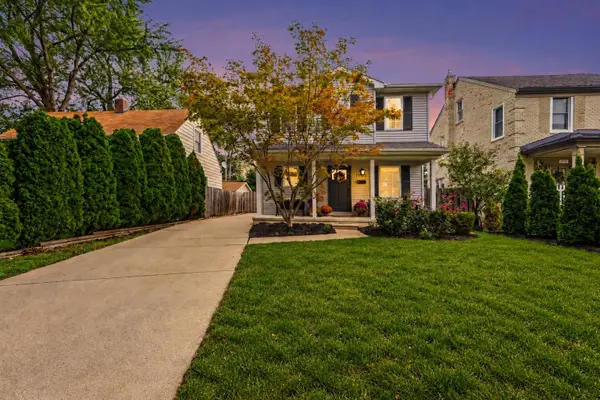 $469,900Active3 beds 3 baths1,773 sq. ft.
1732 Mortenson Boulevard, Berkley, MI 48072
MLS# 26052995Listed by: CASTLETON REALTY, LLC - New
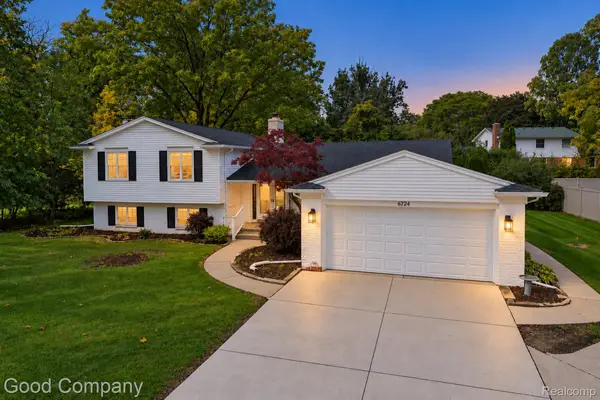 $399,900Active2 beds 2 baths2,029 sq. ft.
3113 Gardner Avenue, Berkley, MI 48072
MLS# 20261079645Listed by: GOOD COMPANY - New
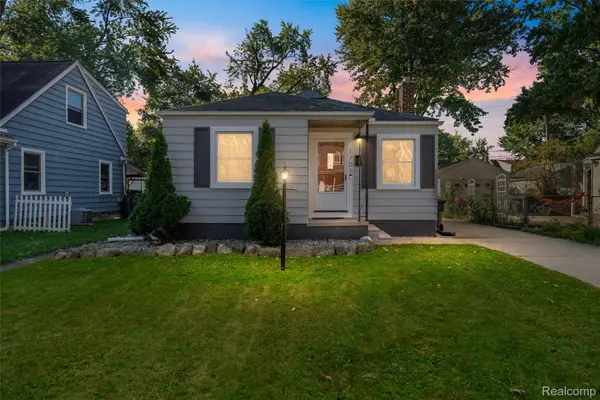 $269,000Active3 beds 1 baths840 sq. ft.
1705 West Boulevard, Berkley, MI 48072
MLS# 20261080261Listed by: DOBI REAL ESTATE - Open Sat, 11am to 1pmNew
 $335,000Active3 beds 1 baths1,072 sq. ft.
3188 Ellwood Avenue, Berkley, MI 48072
MLS# 20261077887Listed by: 3DX REAL ESTATE LLC - New
 $249,900Active2 beds 1 baths822 sq. ft.
2400 Oxford Road, Berkley, MI 48072
MLS# 20261073008Listed by: THE AGENCY HALL & HUNTER - New
 $259,900Active3 beds 2 baths1,810 sq. ft.
2800 Cummings Avenue, Berkley, MI 48072
MLS# 20261079632Listed by: TRUSTLINK REAL ESTATE - New
 $375,000Active3 beds 2 baths1,984 sq. ft.
2071 Dorothea Road, Berkley, MI 48072
MLS# 20261078697Listed by: KW SHOWCASE REALTY - New
 $295,000Active2 beds 2 baths1,443 sq. ft.
2220 Ellwood Avenue, Berkley, MI 48072
MLS# 20261077816Listed by: GOOD COMPANY


Protect your home and budget from life's surprises with an Assurant Home Warranty, backed by a partner that supports you through every step of homeownership. Explore Plans.
© 2023 - 2026 ERA Franchise Systems LLC. All rights reserved. ERA Franchise Systems LLC fully supports the principles of the Fair Housing Act and the Equal Opportunity Act. ERA, ERA Real Estate powered, and their respective logos are registered service marks of ERA Franchise Systems LLC. Each office is independently owned and operated.