
3555 Kipling AVE, Berkley, MI 48072
Local realty services provided by:ERA Prime Real Estate Group
3555 Kipling AVE,Berkley, MI 48072
$489,900
- 4 Beds
- 3 Baths
- 2,407 sq. ft.
- Single family
- Active
Listed by: john g james
Office: berkshire hathaway homeservices kee realty bham
MLS#:20261082051
Source:MI_REALCOMP
Price summary
- Price:$489,900
- Price per sq. ft.:$203.53
About this home
Timeless architecture, idyllic tree-lined neighborhood, inviting community location, and quality craftsmanship and materials are the hallmarks of this classic home in St. John Woods. True Cape Cod design with dormers front and rear enhance living spaces. Lovely porch entry through beautiful leaded glass door to vestibule with original tile and French door interior access. Large Living Room with natural fireplace. Full Dining Room with bay window view to yard. Family Room offers flexible space off kitchen with doorwall to patio and yard. Two bedrooms main floor with fully tiled bath. Two bedrooms second floor with full height entry and hallway, fully tiled bath and cedar closet. Two extra storage closets for future expansion possibilities. Numerous updates include: dimensional shingled roof on house; all replacement windows and doorwall; furnace, humidifier, water heater and circuit breakers; remodeled kitchen w/tall cabinetry and all appliances. New sewer line from house to city main (2022) for essential peace of mind. Full brick exterior with aluminum trim for low maintenance. Newer concrete driveway to 2 car garage w/newer door & opener. Quality details include hardwood floors first and second level, wet plaster construction w/detailed ceiling and trim moldings, original interior doors and hardware. Finished basement recreation room extends living areas w/delightful knotty pine wainscoting, recessed lighting, built-in bar and half bath. Basement waterproofed w/sump pump and backup water-powered sump pump. Fenced yard (minus gate) w/great paver patio. Best of all is the location in St. John Woods – filled with lovely and varied architecture, and a real neighborhood where you can enjoy the sense of community. And, just a stone’s throw away is downtown Berkley and its delightful mix of dining, entertainment and shopping options. Centrally located just off the Woodward corridor provides easy access to everywhere. The sellers know you will enjoy this home as their family has for many years....
Contact an agent
Home facts
- Year built:1939
- Subdivision & Development:ST. JOHN WOODS SUB
- Listing ID #:20261082051
- Added:1 day(s) ago
- Updated:October 11, 2026 at 10:06 AM
Rooms and interior
- Bedrooms:4
- Total bathrooms:3
- Full bathrooms:2
- Half bathrooms:1
- Rooms Total:9
- Basement Description:Full, Partially Finished
- Living area:2,407 sq. ft.
Heating and cooling
- Cooling:Ceiling Fans, Central Air
- Heating:Forced Air, Natural Gas
Structure and exterior
- Roof:Asphalt
- Year built:1939
- Building area:2,407 sq. ft.
- Lot area:0.16 Acres
- Architectural Style:Cape Cod
- Construction Materials:Aluminum Siding, Brick
- Exterior Features:Patio, Porch
- Foundation Description:Basement, Block, Sump Pump
Utilities
- Water:Public
- Sewer:Public Sewer
Finances and disclosures
- Price:$489,900
- Price per sq. ft.:$203.53
- Tax amount:$4,740
Features and amenities
- Appliances:Dishwasher, Dryer, Free Standing Gas Range, Free Standing Refrigerator, Humidifier, Microwave, Washer
- Laundry features:Gas Dryer Hookup, Washer Hookup
Parking
- Parking description:Detached, Electricity In Garage, Garage Door Opener, Two Car Garage
- Garage spaces:2

New listings near 3555 Kipling AVE
- Open Sun, 12 to 2pmNew
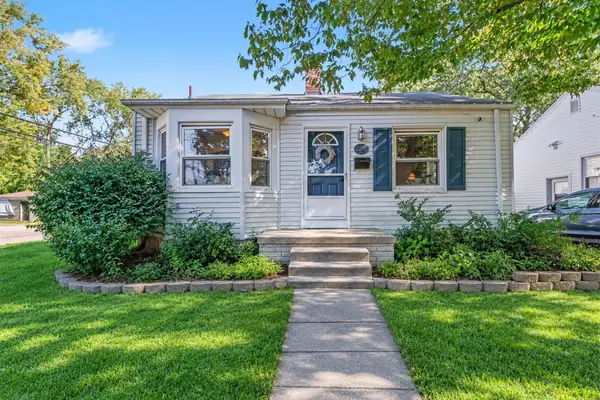 $350,000Active2 beds 2 baths1,284 sq. ft.
2280 Royal Avenue, Berkley, MI 48072
MLS# 81026053867Listed by: REAL ESTATE ONE INC - Open Sun, 12 to 2pmNew
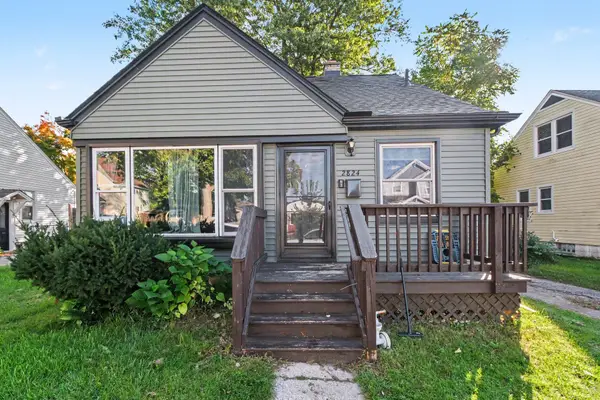 $260,000Active3 beds 1 baths1,226 sq. ft.
2824 Kenmore Road, Berkley, MI 48072
MLS# 26053819Listed by: REDFIN CORPORATION - New
 $379,900Active3 beds 2 baths1,100 sq. ft.
3170 Robina Avenue, Berkley, MI 48072
MLS# 20261081263Listed by: NEW MICHIGAN REALTY, LLC - New
 $499,900Active4 beds 2 baths2,144 sq. ft.
2060 Thomas AVE, Berkley, MI 48072
MLS# 58050224104Listed by: REALTY EXECUTIVES HOME TOWNE SHELBY - New
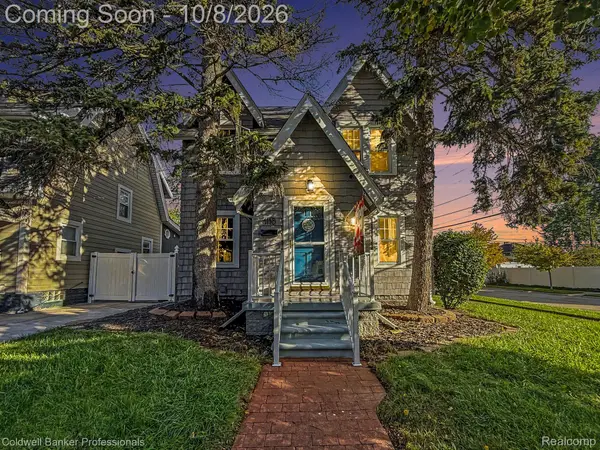 $329,900Active3 beds 2 baths1,653 sq. ft.
1118 Oxford Road, Berkley, MI 48072
MLS# 20261080328Listed by: COLDWELL BANKER PROFESSIONALS-NORTHVILLE - Open Sun, 10:30am to 12:30pmNew
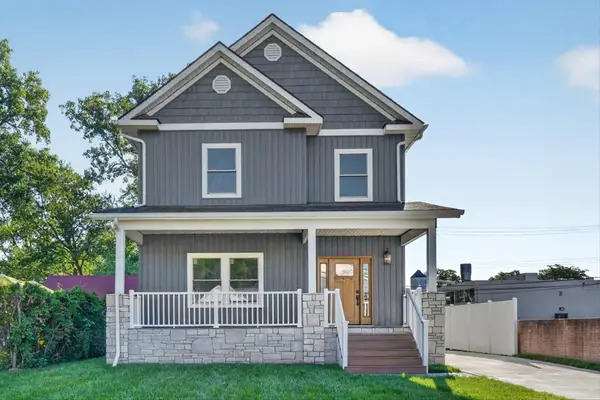 $750,000Active4 beds 3 baths3,500 sq. ft.
1820 Robina Avenue, Berkley, MI 48072
MLS# 26053120Listed by: EXP REALTY, LLC - New
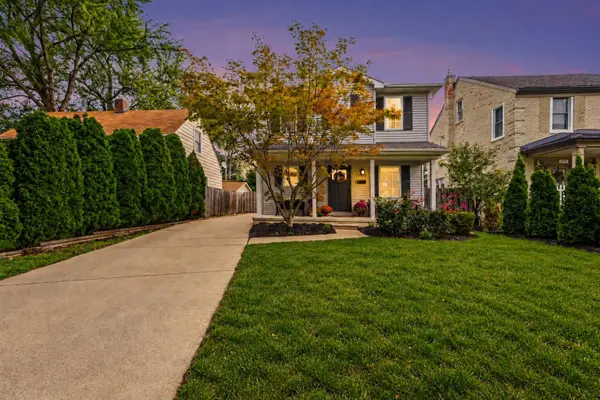 $469,900Active3 beds 3 baths1,773 sq. ft.
1732 Mortenson Boulevard, Berkley, MI 48072
MLS# 81026052995Listed by: CASTLETON REALTY, LLC - New
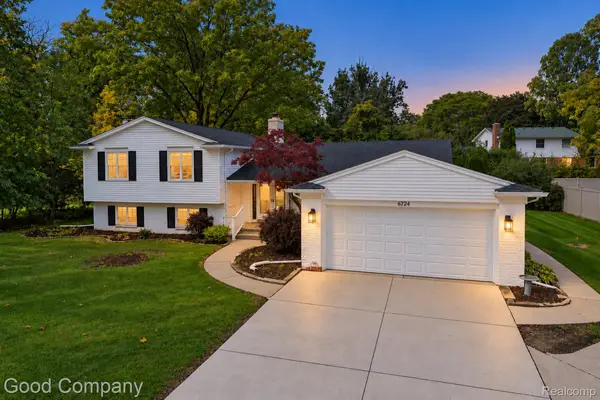 $399,900Active2 beds 2 baths2,029 sq. ft.
3113 Gardner Avenue, Berkley, MI 48072
MLS# 20261079645Listed by: GOOD COMPANY - Open Sun, 1 to 3pmNew
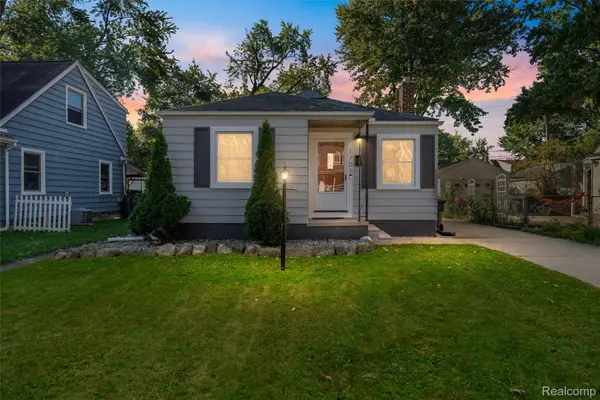 $269,000Active3 beds 1 baths840 sq. ft.
1705 West Boulevard, Berkley, MI 48072
MLS# 20261080261Listed by: DOBI REAL ESTATE


Protect your home and budget from life's surprises with an Assurant Home Warranty, backed by a partner that supports you through every step of homeownership. Explore Plans.
© 2023 - 2026 ERA Franchise Systems LLC. All rights reserved. ERA Franchise Systems LLC fully supports the principles of the Fair Housing Act and the Equal Opportunity Act. ERA, ERA Real Estate powered, and their respective logos are registered service marks of ERA Franchise Systems LLC. Each office is independently owned and operated.