
3072 Robina Avenue, Berkley, MI 48072
Local realty services provided by:ERA Prime Real Estate Group
3072 Robina Avenue,Berkley, MI 48072
$545,000
- 4 Beds
- 3 Baths
- 2,000 sq. ft.
- Single family
- Active
Listed by: ryan kelly, james couretas
Office: re/max eclipse clarkston
MLS#:20261075201
Source:MI_REALCOMP
Price summary
- Price:$545,000
- Price per sq. ft.:$272.5
About this home
A refined approach to modern living awaits at 3072 Robina Avenue. Thoughtfully reimagined by a interior designer, this exceptional Berkley residence offers approximately 2,000 square feet with 4 bedrooms and 3 full baths, where every space has been considered with both beauty and function in mind. Extensive renovations completed within the last 18 months have transformed the home with sophisticated finishes, carefully selected materials, elevated lighting, and a cohesive design aesthetic that carries effortlessly from room to room. Warm textures, clean lines, and a timeless palette create interiors that feel curated yet comfortable, while the spacious floor plan provides remarkable versatility for everyday living and entertaining. Four well-appointed bedrooms and three full baths offer a level of space rarely found in this setting. Rather than simply renovated, this is a home that has been intentionally designed with balancing character, comfort, and understated elegance without sacrificing functionality. Ideally situated within the Berkley School District and minutes from downtown Berkley, Royal Oak, parks, dining, shopping, and everyday conveniences. For the buyer who appreciates thoughtful design and wants something distinctly different from the typical renovation, 3072 Robina is truly a standout....
Contact an agent
Home facts
- Year built:1928
- Subdivision & Development:GLEN FORD PARK
- Listing ID #:20261075201
- Added:16 day(s) ago
- Updated:October 05, 2026 at 10:03 AM
Rooms and interior
- Bedrooms:4
- Total bathrooms:3
- Full bathrooms:3
- Rooms Total:7
- Living area:2,000 sq. ft.
Heating and cooling
- Heating:Forced Air, Natural Gas
Structure and exterior
- Year built:1928
- Building area:2,000 sq. ft.
- Lot area:0.13 Acres
- Architectural Style:Colonial, Contemporary
- Construction Materials:Vinyl Siding
- Exterior Features:Covered, Patio, Porch
- Foundation Description:Slab
- Levels:Two
Utilities
- Water:Public
- Sewer:Sewer at Street
Finances and disclosures
- Price:$545,000
- Price per sq. ft.:$272.5
- Tax amount:$3,716
Parking
- Parking description:No Garage

New listings near 3072 Robina Avenue
- New
 $335,000Active3 beds 1 baths1,072 sq. ft.
3188 Ellwood Avenue, Berkley, MI 48072
MLS# 20261077887Listed by: 3DX REAL ESTATE LLC - New
 $249,900Active2 beds 1 baths822 sq. ft.
2400 Oxford Road, Berkley, MI 48072
MLS# 20261073008Listed by: THE AGENCY HALL & HUNTER - New
 $259,900Active3 beds 2 baths1,810 sq. ft.
2800 Cummings Avenue, Berkley, MI 48072
MLS# 20261079632Listed by: TRUSTLINK REAL ESTATE - New
 $375,000Active3 beds 2 baths1,984 sq. ft.
2071 Dorothea Road, Berkley, MI 48072
MLS# 20261078697Listed by: KW SHOWCASE REALTY - New
 $295,000Active2 beds 2 baths1,443 sq. ft.
2220 Ellwood Avenue, Berkley, MI 48072
MLS# 20261077816Listed by: GOOD COMPANY - New
 $1,097,777Active3 beds 3 baths4,450 sq. ft.
NORTH 842 Buckingham Avenue, Berkley, MI 48072
MLS# 26051299Listed by: SANDOVAL REALTY - New
 $847,777Active3 beds 3 baths3,300 sq. ft.
S 2399 Buckingham Avenue, Berkley, MI 48072
MLS# 26051416Listed by: SANDOVAL REALTY 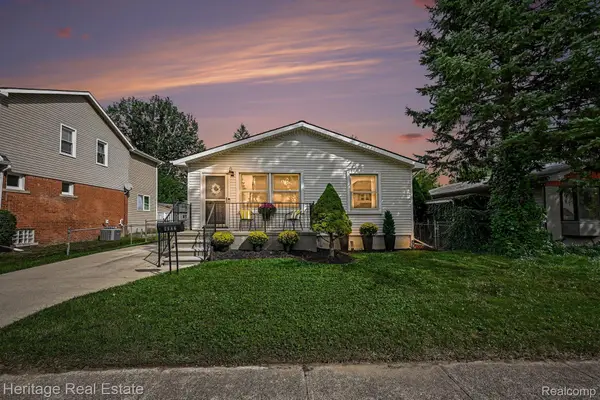 $329,900Pending3 beds 1 baths2,254 sq. ft.
2986 Cumberland Road, Berkley, MI 48072
MLS# 20261076320Listed by: HERITAGE REAL ESTATE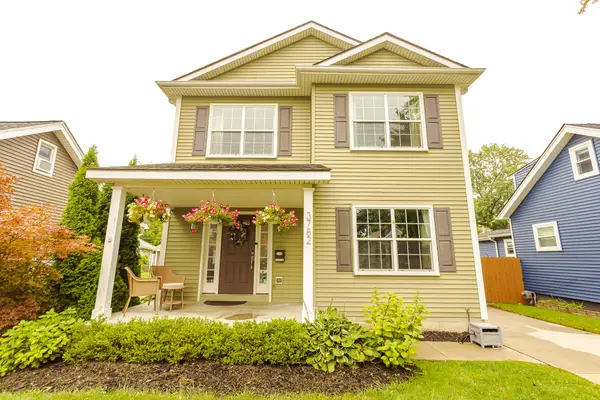 $659,900Active3 beds 4 baths2,012 sq. ft.
3782 Oakshire Avenue, Berkley, MI 48072
MLS# 26050797Listed by: ESPRESSO REAL ESTATE, LLC $385,000Active3 beds 2 baths1,736 sq. ft.
1830 Tyler Avenue, Berkley, MI 48072
MLS# 20261077175Listed by: COMMUNITY CHOICE REALTY ASSOCIATES, LLC


Protect your home and budget from life's surprises with an Assurant Home Warranty, backed by a partner that supports you through every step of homeownership. Explore Plans.
© 2023 - 2026 ERA Franchise Systems LLC. All rights reserved. ERA Franchise Systems LLC fully supports the principles of the Fair Housing Act and the Equal Opportunity Act. ERA, ERA Real Estate powered, and their respective logos are registered service marks of ERA Franchise Systems LLC. Each office is independently owned and operated.