
3251 Tyler Avenue, Berkley, MI 48072
Local realty services provided by:ERA Prime Real Estate Group
3251 Tyler Avenue,Berkley, MI 48072
$249,000
- 3 Beds
- 1 Baths
- 1,364 sq. ft.
- Single family
- Pending
Listed by: patrick jarjis
Office: dobi real estate
MLS#:20261072649
Source:MI_REALCOMP
Price summary
- Price:$249,000
- Price per sq. ft.:$182.55
About this home
This all-brick 3-bedroom ranch sits in one of downtown Berkley's most coveted locations-just a short walk to the city's restaurants, shops, and everything that makes this area so sought-after. The home features a newer kitchen with updated finishes already in place, while the rest of the space offers a flexible canvas for someone ready to add their own touches and make it truly theirs. With unbeatable walkability and prime Berkley convenience, this property delivers the location everyone wants and the opportunity to shape a home to your vision. Schedule your showing today!
Contact an agent
Home facts
- Year built:1964
- Subdivision & Development:THOMAS BROTHERS BEVERLY PARK
- Listing ID #:20261072649
- Added:23 day(s) ago
- Updated:October 02, 2026 at 09:09 AM
Rooms and interior
- Bedrooms:3
- Total bathrooms:1
- Full bathrooms:1
- Rooms Total:5
- Basement Description:Finished, Full
- Living area:1,364 sq. ft.
Heating and cooling
- Cooling:Attic Fan, Ceiling Fans, Central Air
- Heating:Forced Air, Natural Gas
Structure and exterior
- Roof:Asphalt
- Year built:1964
- Building area:1,364 sq. ft.
- Lot area:0.1 Acres
- Architectural Style:Ranch
- Construction Materials:Brick
- Exterior Features:Porch
- Foundation Description:Basement, Poured
- Levels:One
Utilities
- Water:Public
- Sewer:Public Sewer
Finances and disclosures
- Price:$249,000
- Price per sq. ft.:$182.55
- Tax amount:$3,129
Features and amenities
- Appliances:Dishwasher, Disposal, Dryer, Free Standing Gas Range, Free Standing Refrigerator, Stainless Steel Appliances, Washer
Parking
- Parking description:Detached, Driveway, Two Car Garage
- Garage spaces:2

New listings near 3251 Tyler Avenue
- Open Sun, 12 to 2pmNew
 $335,000Active3 beds 1 baths1,072 sq. ft.
3188 Ellwood Avenue, Berkley, MI 48072
MLS# 20261077887Listed by: 3DX REAL ESTATE LLC - New
 $249,900Active2 beds 1 baths822 sq. ft.
2400 Oxford Road, Berkley, MI 48072
MLS# 20261073008Listed by: THE AGENCY HALL & HUNTER - New
 $259,900Active3 beds 2 baths1,810 sq. ft.
2800 Cummings Avenue, Berkley, MI 48072
MLS# 20261079632Listed by: TRUSTLINK REAL ESTATE - New
 $375,000Active3 beds 2 baths1,984 sq. ft.
2071 Dorothea Road, Berkley, MI 48072
MLS# 20261078697Listed by: KW SHOWCASE REALTY - Open Sat, 12 to 2pmNew
 $295,000Active2 beds 2 baths1,443 sq. ft.
2220 Ellwood Avenue, Berkley, MI 48072
MLS# 20261077816Listed by: GOOD COMPANY - New
 $1,097,777Active3 beds 3 baths4,450 sq. ft.
NORTH 842 Buckingham Avenue, Berkley, MI 48072
MLS# 26051299Listed by: SANDOVAL REALTY - New
 $847,777Active3 beds 3 baths3,300 sq. ft.
S 2399 Buckingham Avenue, Berkley, MI 48072
MLS# 26051416Listed by: SANDOVAL REALTY - Open Sun, 1 to 3pm
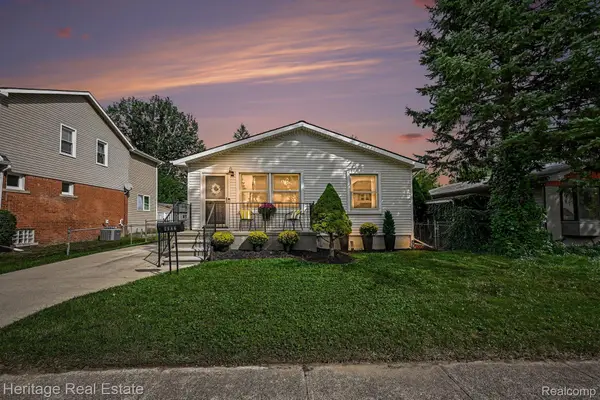 $329,900Pending3 beds 1 baths2,254 sq. ft.
2986 Cumberland Road, Berkley, MI 48072
MLS# 20261076320Listed by: HERITAGE REAL ESTATE - Open Sun, 1 to 3pmNew
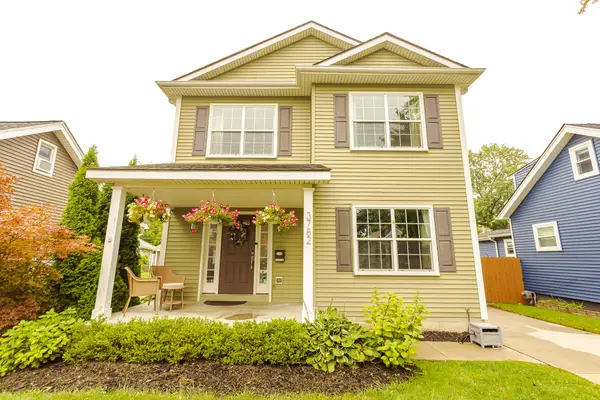 $659,900Active3 beds 4 baths2,012 sq. ft.
3782 Oakshire Avenue, Berkley, MI 48072
MLS# 26050797Listed by: ESPRESSO REAL ESTATE, LLC - New
 $385,000Active3 beds 2 baths1,736 sq. ft.
1830 Tyler Avenue, Berkley, MI 48072
MLS# 20261077175Listed by: COMMUNITY CHOICE REALTY ASSOCIATES, LLC


Protect your home and budget from life's surprises with an Assurant Home Warranty, backed by a partner that supports you through every step of homeownership. Explore Plans.
© 2023 - 2026 ERA Franchise Systems LLC. All rights reserved. ERA Franchise Systems LLC fully supports the principles of the Fair Housing Act and the Equal Opportunity Act. ERA, ERA Real Estate powered, and their respective logos are registered service marks of ERA Franchise Systems LLC. Each office is independently owned and operated.