
3566 Buckingham Avenue, Berkley, MI 48072
Local realty services provided by:ERA Prime Real Estate Group
3566 Buckingham Avenue,Berkley, MI 48072
- 3 Beds
- 2 Baths
- - sq. ft.
- Single family
- Sold
Listed by: nancy r robinson, caren m goldstone
Office: real broker, llc. berkley
MLS#:20261051594
Source:MI_REALCOMP
Sorry, we are unable to map this address
Price summary
- Price:
About this home
Beautifully maintained, this charming Berkley Cape Cod is the one you've been waiting for! Oversized 2.5 car garage with a huge beautiful driveway, (the owners had plans for a home gym.) The garage does NOT dwarf this 80 foot wide (true double lot) plenty of space for a pool, a garden or both.
The open floor plan features a spacious living room that flows seamlessly into the dining area and the nicely updated kitchen, an ideal space for everyday living and entertaining. The main level also offers a comfortable bedroom and a full bath. Upstairs, you'll find two generously sized bedrooms and an additional full bath.
Refinished original hardwood floors, classic cove ceilings, and picture moldings preserve the home's timeless character while blending beautifully with modern updates. Situated on a prime double lot, the backyard is a true private oasis featuring extensive stamped concrete patios, lush garden beds, and a privacy fence - perfect for relaxing or entertaining in the heart of Berkley.
Numerous updates include interior paint, roof, furnace, hot water heater, updated bathrooms, professionally remodeled kitchen, all newer windows, all new copper plumbing, updated electrical, vinyl siding, new entry doors, and custom blinds throughout. The lower level offers a future opportunity for a third bathroom, already plumbed and framed to the studs....
Contact an agent
Home facts
- Year built:1941
- Subdivision & Development:COTTAGE HOMES
- Listing ID #:20261051594
- Added:59 day(s) ago
- Updated:September 07, 2026 at 06:55 AM
Rooms and interior
- Bedrooms:3
- Total bathrooms:2
- Full bathrooms:2
- Rooms Total:7
- Basement Description:Partially Finished
Heating and cooling
- Cooling:Central Air
- Heating:Forced Air, Natural Gas
Structure and exterior
- Roof:Asphalt
- Year built:1941
- Architectural Style:Cape Cod
- Construction Materials:Aluminum Siding
- Exterior Features:Chimney Caps, Lighting, Patio, Permeable Paving, Porch
- Foundation Description:Basement, Block
Utilities
- Water:Public
- Sewer:Public Sewer
Finances and disclosures
- Price:
- Tax amount:$6,574
Features and amenities
- Appliances:Built-In Gas Oven, Dishwasher, Disposal, Dryer, Free Standing Refrigerator, Gas Cooktop, Microwave, Washer
- Laundry features:Electric Dryer Hookup, Gas Dryer Hookup, Laundry Room, Washer Hookup
- Amenities:High Speed Internet, Programmable Thermostat
Parking
- Parking description:Detached, Two and Half Car Garage
- Garage spaces:2.5

New listings near 3566 Buckingham Avenue
- Open Mon, 11am to 1pmNew
 $449,900Active4 beds 2 baths1,478 sq. ft.
2284 Columbia Road, Berkley, MI 48072
MLS# 20261071770Listed by: FIVE STAR REAL ESTATE-COMMERCE - New
 $266,000Active3 beds 1 baths1,000 sq. ft.
4296 Phillips Avenue, Berkley, MI 48072
MLS# 20261059830Listed by: NEXTHOME ONE - New
 $449,900Active3 beds 3 baths2,200 sq. ft.
3323 Gardner Avenue, Berkley, MI 48072
MLS# 20261068093Listed by: TOP AGENT REALTY - New
 $525,000Active4 beds 3 baths2,560 sq. ft.
2050 Wiltshire Road, Berkley, MI 48072
MLS# 20261070411Listed by: REAL ESTATE ONE-WB/FH - New
 $420,000Active3 beds 3 baths1,929 sq. ft.
2219 Royal Avenue, Berkley, MI 48072
MLS# 20261069799Listed by: SIGNATURE SOTHEBY'S INTERNATIONAL REALTY BHAM - Open Mon, 11am to 1pmNew
 $399,900Active3 beds 2 baths1,984 sq. ft.
2071 Dorothea Road, Berkley, MI 48072
MLS# 20261069690Listed by: KW SHOWCASE REALTY - New
 $769,900Active4 beds 3 baths3,500 sq. ft.
1820 Robina Avenue, Berkley, MI 48072
MLS# 20261069426Listed by: VM REAL ESTATE GROUP 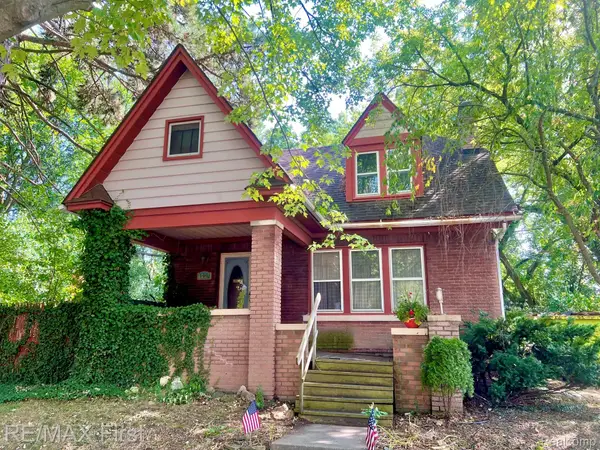 $325,000Pending3 beds 2 baths1,700 sq. ft.
1441 Catalpa Drive, Berkley, MI 48072
MLS# 20261068863Listed by: RE/MAX FIRST- New
 $229,900Active2 beds 1 baths982 sq. ft.
1377 Dorothea Road, Berkley, MI 48072
MLS# 20261069038Listed by: GOOD COMPANY - New
 $280,000Active2 beds 2 baths1,196 sq. ft.
2190 Franklin Road, Berkley, MI 48072
MLS# 26045717Listed by: REDFIN CORPORATION


Protect your home and budget from life's surprises with an Assurant Home Warranty, backed by a partner that supports you through every step of homeownership. Explore Plans.
© 2023 - 2026 ERA Franchise Systems LLC. All rights reserved. ERA Franchise Systems LLC fully supports the principles of the Fair Housing Act and the Equal Opportunity Act. ERA, ERA Real Estate powered, and their respective logos are registered service marks of ERA Franchise Systems LLC. Each office is independently owned and operated.