
3676 Phillips Avenue, Berkley, MI 48072
Local realty services provided by:ERA Prime Real Estate Group
3676 Phillips Avenue,Berkley, MI 48072
$469,900
- 4 Beds
- 2 Baths
- 1,771 sq. ft.
- Single family
- Active
Listed by: angela m batten
Office: real estate one-ortonville
MLS#:20261067291
Source:MI_REALCOMP
Price summary
- Price:$469,900
- Price per sq. ft.:$265.33
About this home
MOTIVATED SELLER - BRING ALL REASONABLE OFFERS! Welcome home to this spacious and inviting 4-bedroom, 2-full-bath home located in the desirable City of Berkley! Offering a surprisingly generous amount of living space and a flexible floor plan, this home features two bedrooms and a full bath on the main level, plus two additional spacious bedrooms and another full bath upstairs. One of the true highlights is the beautiful glass-enclosed addition, currently used as the main living room. With tall ceilings, panoramic views of the backyard and deck, and a cozy gas-log fireplace, this wonderful space is filled with natural light and offers a warm, relaxing atmosphere to enjoy year-round. The galley-style kitchen features stainless steel appliances and convenient access to the home's main living areas. The second floor, added in 2008, provides even more room to spread out with two generously sized bedrooms, a full bathroom, and a finished loft area offering endless possibilities—create a game room, homework station, playroom, reading nook, home office, or additional sitting area. The basement provides plenty of additional storage and houses the laundry and mechanical systems. Outside, enjoy a lovely covered front porch, backyard deck, and plenty of driveway parking. The detached 1.5-car garage is currently used by the seller as a fun outdoor hangout and entertaining space, offering even more possibilities for the next owner. Conveniently located near shopping, restaurants, parks, downtown Berkley, and all the amenities that make this community such a sought-after place to call home. Spacious, comfortable, and full of character—this one offers much more room than you might expect!...
Contact an agent
Home facts
- Year built:1950
- Subdivision & Development:COTTAGE HOMES
- Listing ID #:20261067291
- Added:46 day(s) ago
- Updated:October 08, 2026 at 10:04 AM
Rooms and interior
- Bedrooms:4
- Total bathrooms:2
- Full bathrooms:2
- Rooms Total:8
- Basement Description:Full, Unfinished
- Living area:1,771 sq. ft.
Heating and cooling
- Cooling:Ceiling Fans, Central Air
- Heating:Forced Air, Natural Gas
Structure and exterior
- Roof:Asphalt
- Year built:1950
- Building area:1,771 sq. ft.
- Lot area:0.1 Acres
- Architectural Style:Colonial, Contemporary
- Construction Materials:Stone, Vinyl Siding
- Exterior Features:Deck, Lighting, Patio, Porch
- Foundation Description:Basement, Crawl Space, Poured
- Levels:Two
Utilities
- Water:Public
- Sewer:Public Sewer
Finances and disclosures
- Price:$469,900
- Price per sq. ft.:$265.33
- Tax amount:$4,969
Features and amenities
- Appliances:Dishwasher, Dryer, Free Standing Gas Range, Free Standing Refrigerator, Microwave, Stainless Steel Appliances, Washer
- Amenities:Entrance Foyer, High Speed Internet
Parking
- Parking description:Detached, Electricity In Garage, Garage Door Opener, Garage Faces Front, One and Half Car Garage
- Garage spaces:1.5

New listings near 3676 Phillips Avenue
- New
 $379,900Active3 beds 2 baths1,100 sq. ft.
3170 Robina Avenue, Berkley, MI 48072
MLS# 20261081263Listed by: NEW MICHIGAN REALTY, LLC - New
 $499,900Active4 beds 2 baths2,144 sq. ft.
2060 Thomas AVE, Berkley, MI 48072
MLS# 58050224104Listed by: REALTY EXECUTIVES HOME TOWNE SHELBY - Open Sat, 1 to 3pmNew
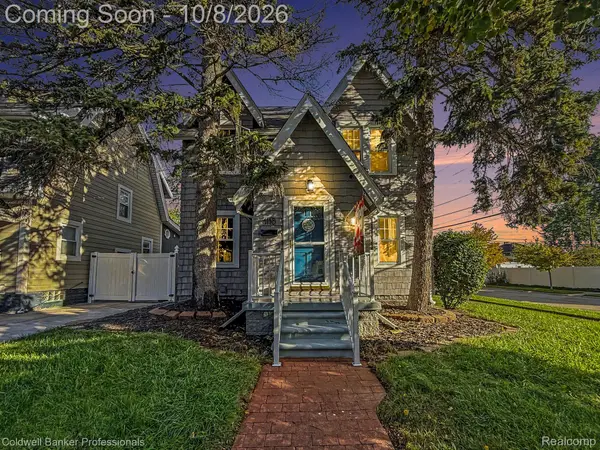 $329,900Active3 beds 2 baths1,653 sq. ft.
1118 Oxford Road, Berkley, MI 48072
MLS# 20261080328Listed by: COLDWELL BANKER PROFESSIONALS-NORTHVILLE - Open Sat, 10am to 12pmNew
 $750,000Active4 beds 3 baths3,500 sq. ft.
1820 Robina Avenue, Berkley, MI 48072
MLS# 81026053120Listed by: EXP REALTY, LLC - New
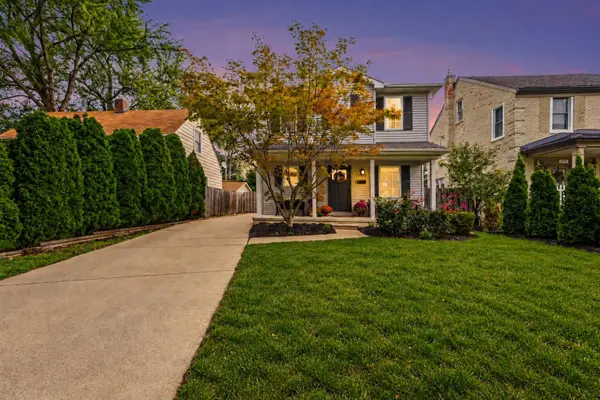 $469,900Active3 beds 3 baths1,773 sq. ft.
1732 Mortenson Boulevard, Berkley, MI 48072
MLS# 81026052995Listed by: CASTLETON REALTY, LLC - New
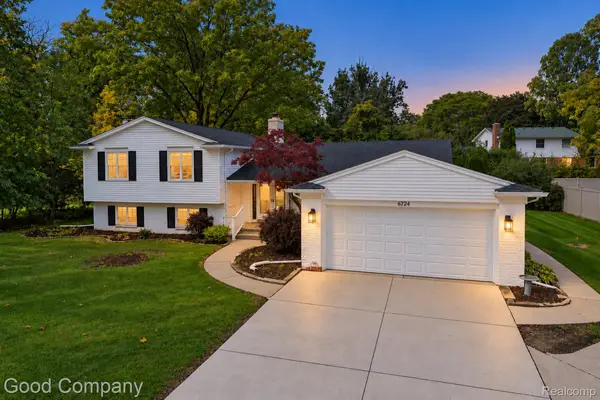 $399,900Active2 beds 2 baths2,029 sq. ft.
3113 Gardner Avenue, Berkley, MI 48072
MLS# 20261079645Listed by: GOOD COMPANY - New
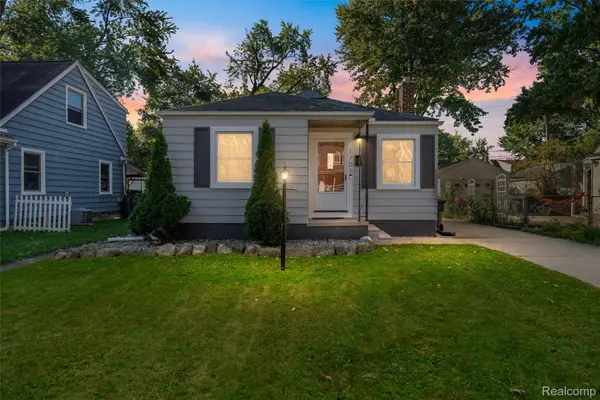 $269,000Active3 beds 1 baths840 sq. ft.
1705 West Boulevard, Berkley, MI 48072
MLS# 20261080261Listed by: DOBI REAL ESTATE - Open Sat, 11am to 1pmNew
 $335,000Active3 beds 1 baths1,072 sq. ft.
3188 Ellwood Avenue, Berkley, MI 48072
MLS# 20261077887Listed by: 3DX REAL ESTATE LLC - New
 $249,900Active2 beds 1 baths822 sq. ft.
2400 Oxford Road, Berkley, MI 48072
MLS# 20261073008Listed by: THE AGENCY HALL & HUNTER - New
 $259,900Active3 beds 2 baths1,810 sq. ft.
2800 Cummings Avenue, Berkley, MI 48072
MLS# 20261079632Listed by: TRUSTLINK REAL ESTATE


Protect your home and budget from life's surprises with an Assurant Home Warranty, backed by a partner that supports you through every step of homeownership. Explore Plans.
© 2023 - 2026 ERA Franchise Systems LLC. All rights reserved. ERA Franchise Systems LLC fully supports the principles of the Fair Housing Act and the Equal Opportunity Act. ERA, ERA Real Estate powered, and their respective logos are registered service marks of ERA Franchise Systems LLC. Each office is independently owned and operated.