
3875 Prairie AVE, Berkley, MI 48072
Local realty services provided by:ERA Prime Real Estate Group
Listed by: valerie eckl
Office: rush realty
MLS#:20261089526
Source:MI_REALCOMP
Price summary
- Price:$249,900
- Price per sq. ft.:$355.98
About this home
Freshly updated Berkley ranch is move in ready! Features include a newer roof, gutter guards, windows and siding. The interior has been completely repainted with new flooring throughout.. The kitchen has freshly painted cabinets, newer counters and new fixtures throughout. The basement has been completely painted and is a great space for storage or to finish off. The backyard is fenced-in and has a nice patio area that is perfect for entertaining and more storage in the 1 1/2 car garage. The driveway is newer and yard has nicely manicured hedges for privacy. Great neighborhood with sidewalks, nearby parks, restaurants and shopping. This is a perfect first home or for someone who wants to downsize.
Contact an agent
Home facts
- Year built:1947
- Subdivision & Development:ELLWOOD HEIGHTS
- Listing ID #:20261089526
- Added:7 day(s) ago
- Updated:November 18, 2026 at 11:04 AM
Rooms and interior
- Bedrooms:2
- Total bathrooms:1
- Full bathrooms:1
- Rooms Total:4
- Basement Description:Unfinished
- Living area:702 sq. ft.
Heating and cooling
- Heating:Forced Air, Natural Gas
Structure and exterior
- Roof:Asphalt
- Year built:1947
- Building area:702 sq. ft.
- Lot area:0.13 Acres
- Architectural Style:Ranch
- Construction Materials:Asphalt, Vinyl Siding
- Exterior Features:Porch
- Foundation Description:Basement, Block
- Levels:One
Utilities
- Water:Public
- Sewer:Public Sewer
Finances and disclosures
- Price:$249,900
- Price per sq. ft.:$355.98
- Tax amount:$4,958
Features and amenities
- Appliances:Dryer, Washer
Parking
- Parking description:Detached, Driveway, One and Half Car Garage
- Garage spaces:1.5

New listings near 3875 Prairie AVE
- New
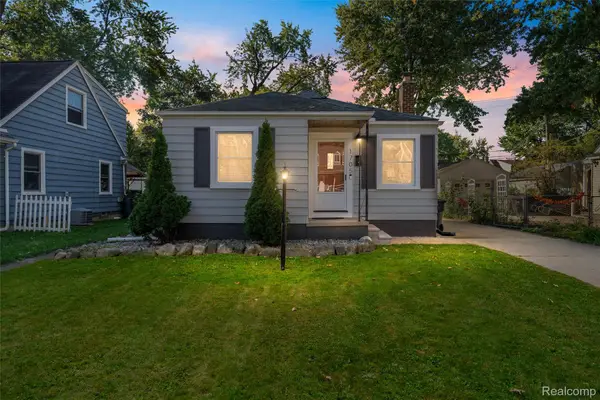 $265,000Active3 beds 1 baths840 sq. ft.
1705 West BLVD, Berkley, MI 48072
MLS# 20261092826Listed by: DOBI REAL ESTATE - Open Sat, 12 to 2pmNew
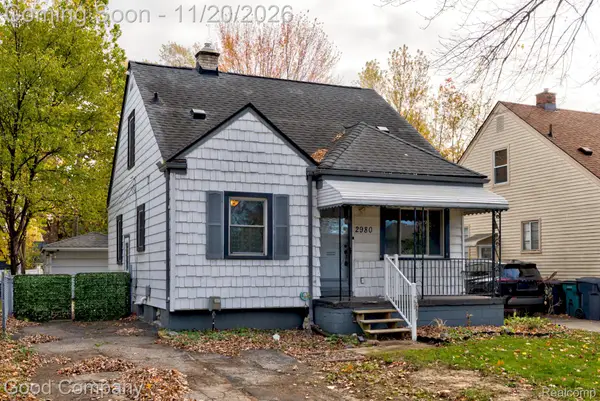 $220,000Active3 beds 2 baths1,408 sq. ft.
2980 Greenfield RD, Berkley, MI 48072
MLS# 20261090874Listed by: GOOD COMPANY - Open Sat, 1 to 3pmNew
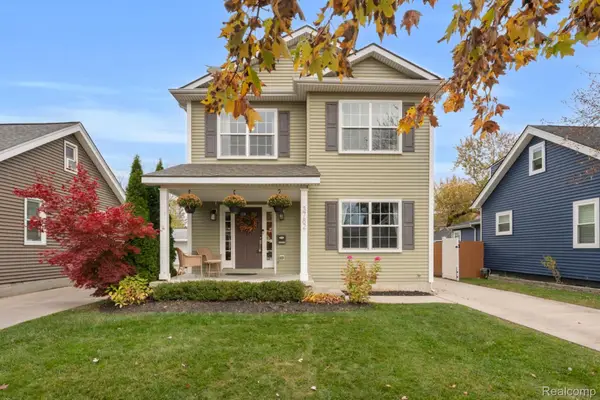 $599,900Active3 beds 3 baths2,762 sq. ft.
3782 Oakshire AVE, Berkley, MI 48072
MLS# 20261091543Listed by: THE AGENCY HALL & HUNTER - New
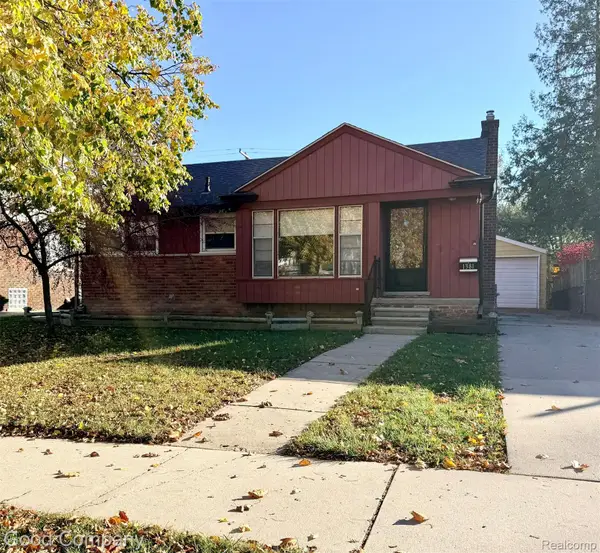 $265,000Active3 beds 2 baths1,000 sq. ft.
1381 Larkmoor BLVD, Berkley, MI 48072
MLS# 20261091985Listed by: GOOD COMPANY - New
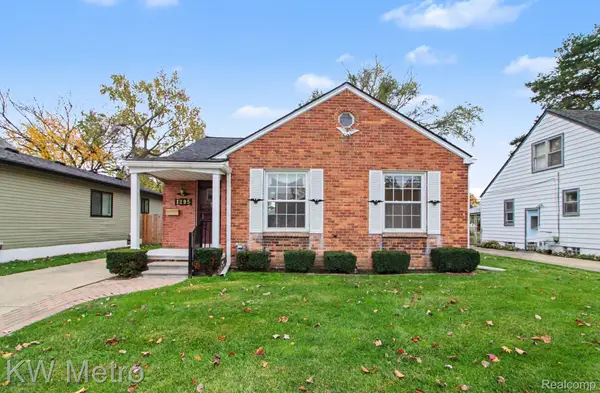 $270,000Active3 beds 2 baths1,561 sq. ft.
1295 Princeton RD, Berkley, MI 48072
MLS# 20261091808Listed by: KW METRO - New
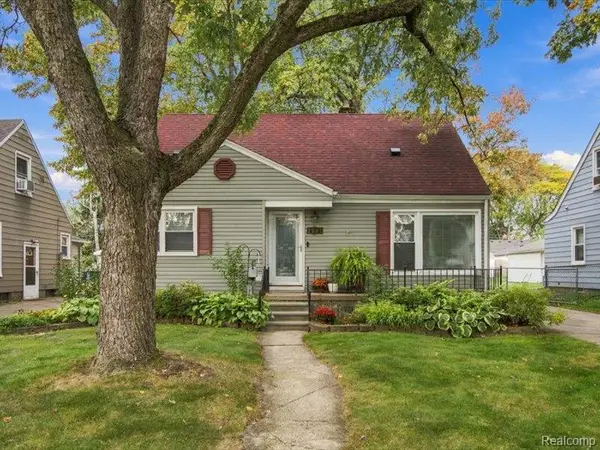 $339,900Active3 beds 2 baths1,739 sq. ft.
2091 Thomas AVE, Berkley, MI 48072
MLS# 20261082730Listed by: KW DOMAIN - New
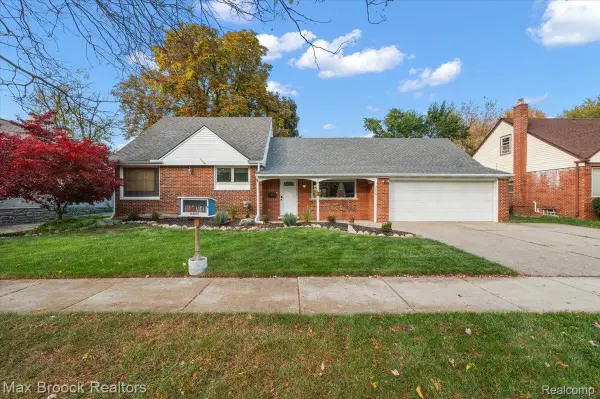 $340,000Active4 beds 1 baths1,450 sq. ft.
786 W 11 Mile RD, Berkley, MI 48072
MLS# 20261091660Listed by: MAX BROOCK, REALTORS-BLOOMFIELD HILLS - Open Sat, 12 to 1:30pmNew
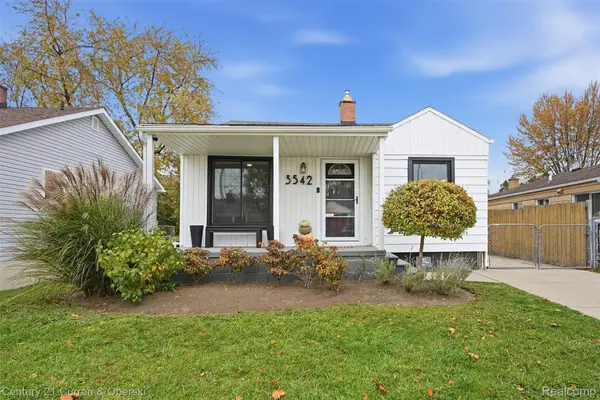 $275,000Active2 beds 2 baths1,449 sq. ft.
3542 Tyler AVE, Berkley, MI 48072
MLS# 20261087933Listed by: CENTURY 21 CURRAN & OBERSKI - New
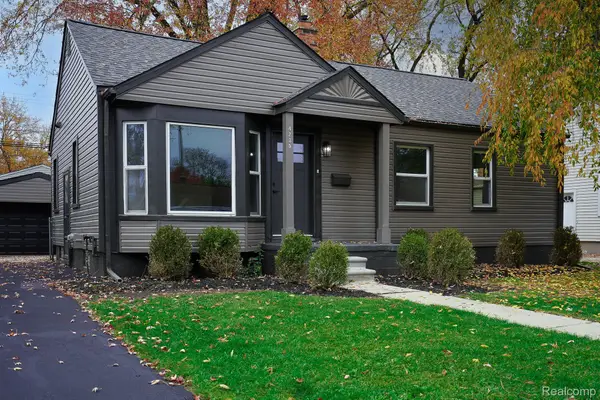 $362,500Active3 beds 2 baths2,039 sq. ft.
4235 Buckingham AVE, Berkley, MI 48072
MLS# 20261091509Listed by: JOHN GRAHAM REALTY, LLC - New
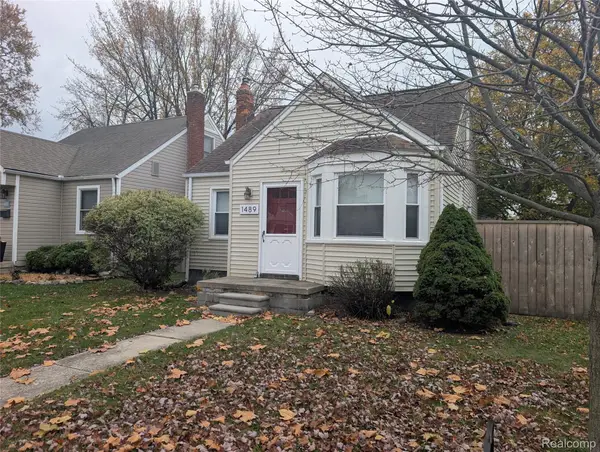 $309,900Active3 beds 1 baths1,076 sq. ft.
1489 West BLVD, Berkley, MI 48072
MLS# 20261091035Listed by: BAILEY REALTY & INVESTMENT CO


Protect your home and budget from life's surprises with an Assurant Home Warranty, backed by a partner that supports you through every step of homeownership. Explore Plans.
© 2023 - 2026 ERA Franchise Systems LLC. All rights reserved. ERA Franchise Systems LLC fully supports the principles of the Fair Housing Act and the Equal Opportunity Act. ERA, ERA Real Estate powered, and their respective logos are registered service marks of ERA Franchise Systems LLC. Each office is independently owned and operated.