
4056 Robina Avenue, Berkley, MI 48072
Local realty services provided by:ERA Prime Real Estate Group
4056 Robina Avenue,Berkley, MI 48072
$311,770
- 3 Beds
- 1 Baths
- 1,111 sq. ft.
- Single family
- Active
Listed by: anthony moreno
Office: berkley realty group llc.
MLS#:20261052397
Source:MI_REALCOMP
Price summary
- Price:$311,770
- Price per sq. ft.:$280.62
About this home
This house is available. You can contact owner directly or call your agent. Please see Agent Remarks to contact owner and show home almost anytime. No showings Saturdays. New or newer: furnace, hot water tank, kitchen cabinets, appliances, flooring (wood and vinyl), paint, air conditioner, sewer line. Ready to enjoy this remarkable neighborhood.
Contact an agent
Home facts
- Year built:1943
- Subdivision & Development:MC GIVERIN-HALDEMANS BERKLEY
- Listing ID #:20261052397
- Added:33 day(s) ago
- Updated:August 04, 2026 at 10:06 AM
Rooms and interior
- Bedrooms:3
- Total bathrooms:1
- Full bathrooms:1
- Rooms Total:6
- Basement Description:Unfinished
- Living area:1,111 sq. ft.
Heating and cooling
- Cooling:Central Air
- Heating:Forced Air, Natural Gas
Structure and exterior
- Year built:1943
- Building area:1,111 sq. ft.
- Lot area:0.18 Acres
- Architectural Style:Ranch
- Construction Materials:Aluminum Siding
- Exterior Features:Enclosed, Porch
- Foundation Description:Basement, Block
- Levels:One
Utilities
- Water:Public
- Sewer:Public Sewer
Finances and disclosures
- Price:$311,770
- Price per sq. ft.:$280.62
- Tax amount:$5,000
Features and amenities
- Appliances:Dishwasher, Free Standing Electric Range, Free Standing Refrigerator
Parking
- Parking description:Detached, One and Half Car Garage
- Garage spaces:1.5

New listings near 4056 Robina Avenue
- New
 $375,000Active3 beds 2 baths1,649 sq. ft.
3675 Bacon Avenue, Berkley, MI 48072
MLS# 20261063244Listed by: COMMUNITY CHOICE REALTY INC - Open Sat, 12 to 2pmNew
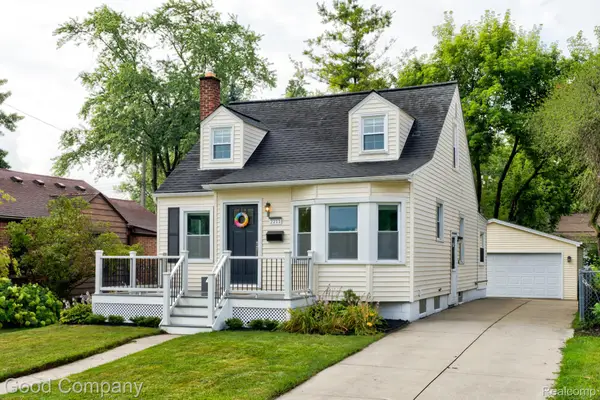 $260,000Active3 beds 1 baths1,441 sq. ft.
2211 Harvard Road, Berkley, MI 48072
MLS# 20261061996Listed by: GOOD COMPANY - New
 $287,900Active3 beds 1 baths997 sq. ft.
2452 Earlmont, Berkley, MI 48072
MLS# 20261062780Listed by: SELECT REAL ESTATE PROFESSIONALS - New
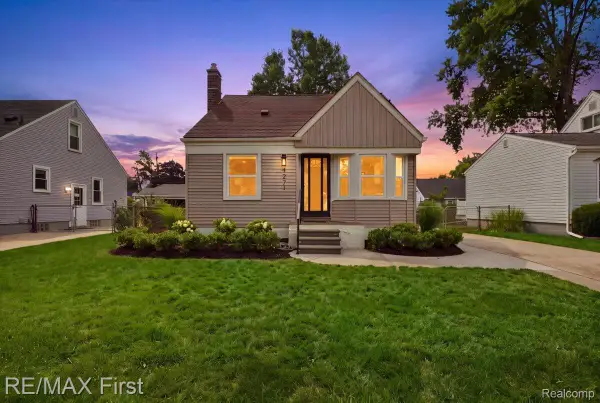 $369,800Active3 beds 1 baths1,802 sq. ft.
4271 Thomas Avenue, Berkley, MI 48072
MLS# 20261058465Listed by: RE/MAX FIRST - New
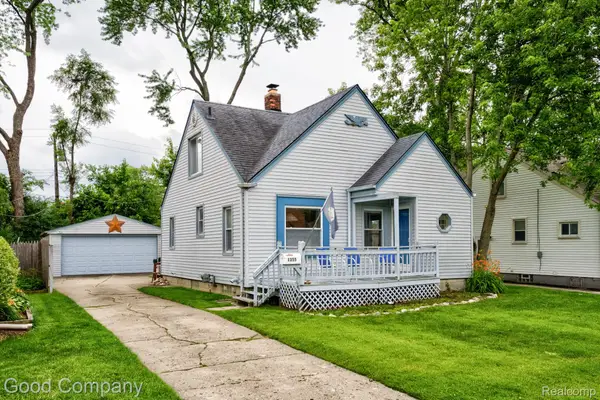 $285,000Active3 beds 1 baths1,992 sq. ft.
1355 Harvard Road, Berkley, MI 48072
MLS# 20261062236Listed by: GOOD COMPANY - New
 $175,000Active2 beds 1 baths788 sq. ft.
3876 Greenfield Road, Berkley, MI 48072
MLS# 20261059832Listed by: REAL ESTATE ONE-ROCHESTER 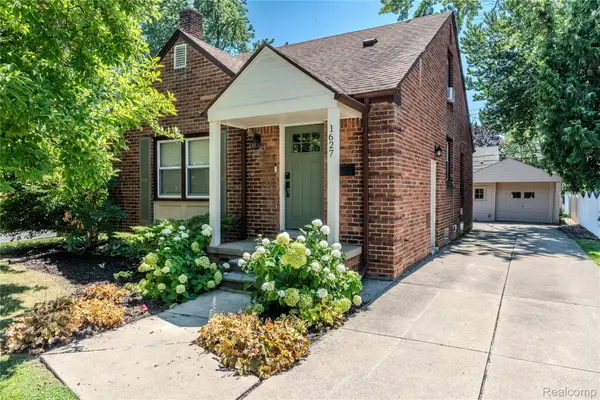 $399,900Pending3 beds 2 baths1,688 sq. ft.
1627 Columbia Road, Berkley, MI 48072
MLS# 20261060670Listed by: DOBI REAL ESTATE- New
 $345,000Active2 beds 2 baths1,694 sq. ft.
3695 Wakefield Road, Berkley, MI 48072
MLS# 20261061384Listed by: MAX BROOCK, REALTORS-BIRMINGHAM - New
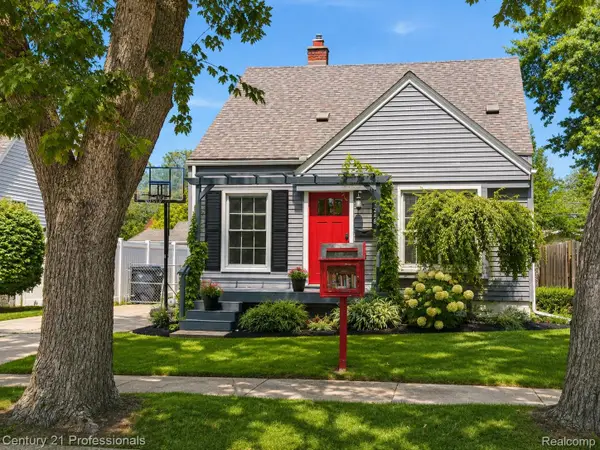 $390,000Active3 beds 2 baths2,323 sq. ft.
1246 West Boulevard, Berkley, MI 48072
MLS# 20261061979Listed by: CENTURY 21 PROFESSIONALS LIVONIA - New
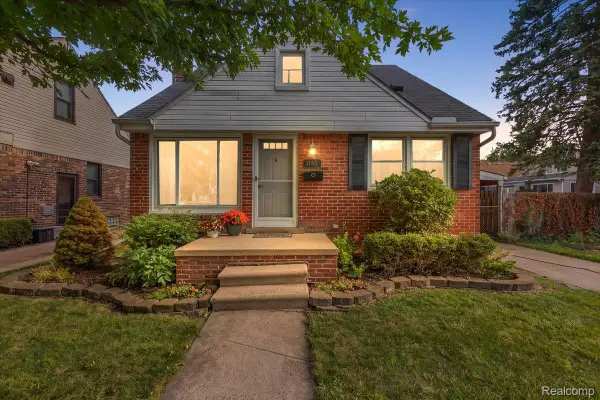 $269,900Active3 beds 2 baths1,619 sq. ft.
1150 Eleven Mile Road, Berkley, MI 48072
MLS# 20261060561Listed by: KW DOMAIN


Protect your home and budget from life's surprises with an Assurant Home Warranty, backed by a partner that supports you through every step of homeownership. Explore Plans.
© 2023 - 2026 ERA Franchise Systems LLC. All rights reserved. ERA Franchise Systems LLC fully supports the principles of the Fair Housing Act and the Equal Opportunity Act. ERA, ERA Real Estate powered, and their respective logos are registered service marks of ERA Franchise Systems LLC. Each office is independently owned and operated.