
4237 Wakefield Road, Berkley, MI 48072
Local realty services provided by:ERA Prime Real Estate Group
Listed by: mary kay buckley, mary allam
Office: re/max showcase homes
MLS#:20261042896
Source:MI_REALCOMP
Price summary
- Price:$385,000
- Price per sq. ft.:$227.41
About this home
Rarely does a home like this become available in Berkley's sought-after St. John Woods neighborhood, just a short stroll to downtown Berkley and minutes from downtown Royal Oak with their restaurants, shopping, and entertainment. This distinctive brick bungalow is admired for its timeless curb appeal, featuring classic pillars, a charming side porch and beautifully maintained exterior brickwork.
Inside, the updated kitchen offers custom cabinetry, granite countertops, stainless steel appliances, heated ceramic floors, and a granite breakfast bar overlooking one of Berkley's most picturesque streets. The spacious living room showcases coved ceilings, an inviting fireplace and ample space for a formal dining room table. Sliding glass doors fill the home with natural light and open to a private backyard retreat featuring a stunning patio, perfect for relaxing or entertaining.
Beautiful hardwood floors, newer vinyl windows, two generously sized first-floor bedrooms and a spacious upstairs primary bedroom or flexible living space provide exceptional versatility. The finished lower level includes a full bath, offering endless possibilities for recreation, a home office, fitness area or guest space.
Major exterior improvements include the front porch, side porch and chimney rebuilt in 2022, plus a garage with new vinyl siding and a new roof in 2021. Conveniently located near Corewell Hospital, Woodward Avenue, parks and everything Berkley has to offer. This exceptional home combines character, thoughtful updates and an unbeatable location....
Contact an agent
Home facts
- Year built:1950
- Subdivision & Development:ST JOHN WOODSNO 1
- Listing ID #:20261042896
- Added:87 day(s) ago
- Updated:September 06, 2026 at 10:02 AM
Rooms and interior
- Bedrooms:3
- Total bathrooms:2
- Full bathrooms:2
- Rooms Total:7
- Bathrooms Description:Dual Flush Toilets
- Basement Description:Full, Partially Finished
- Living area:1,693 sq. ft.
Heating and cooling
- Cooling:Attic Fan, Ceiling Fans, Central Air
- Heating:Forced Air, Natural Gas
Structure and exterior
- Roof:Asphalt
- Year built:1950
- Building area:1,693 sq. ft.
- Lot area:0.15 Acres
- Architectural Style:Bungalow
- Construction Materials:Brick, Vinyl Siding
- Exterior Features:Chimney Caps, Covered, Gutter Guard System, Patio, Porch
- Foundation Description:Basement, Poured
Utilities
- Water:Public
- Sewer:Public Sewer
Finances and disclosures
- Price:$385,000
- Price per sq. ft.:$227.41
- Tax amount:$8,340
Features and amenities
- Appliances:Dishwasher, Disposal, Dryer, Free Standing Gas Range, Free Standing Refrigerator, Humidifier, Microwave, Stainless Steel Appliances, Washer
- Laundry features:Laundry Room
- Amenities:Dual Flush Toilets, Entrance Foyer, Programmable Thermostat
Parking
- Parking description:Detached, One Car Garage
- Garage spaces:1

New listings near 4237 Wakefield Road
- New
 $266,000Active3 beds 1 baths1,000 sq. ft.
4296 Phillips Avenue, Berkley, MI 48072
MLS# 20261059830Listed by: NEXTHOME ONE - New
 $449,900Active3 beds 3 baths2,200 sq. ft.
3323 Gardner Avenue, Berkley, MI 48072
MLS# 20261068093Listed by: TOP AGENT REALTY - New
 $525,000Active4 beds 3 baths2,560 sq. ft.
2050 Wiltshire Road, Berkley, MI 48072
MLS# 20261070411Listed by: REAL ESTATE ONE-WB/FH - Open Sun, 1 to 3pmNew
 $420,000Active3 beds 3 baths1,929 sq. ft.
2219 Royal Avenue, Berkley, MI 48072
MLS# 20261069799Listed by: SIGNATURE SOTHEBY'S INTERNATIONAL REALTY BHAM - New
 $399,900Active3 beds 2 baths1,984 sq. ft.
2071 Dorothea Road, Berkley, MI 48072
MLS# 20261069690Listed by: KW SHOWCASE REALTY - New
 $769,900Active4 beds 3 baths3,500 sq. ft.
1820 Robina Avenue, Berkley, MI 48072
MLS# 20261069426Listed by: VM REAL ESTATE GROUP 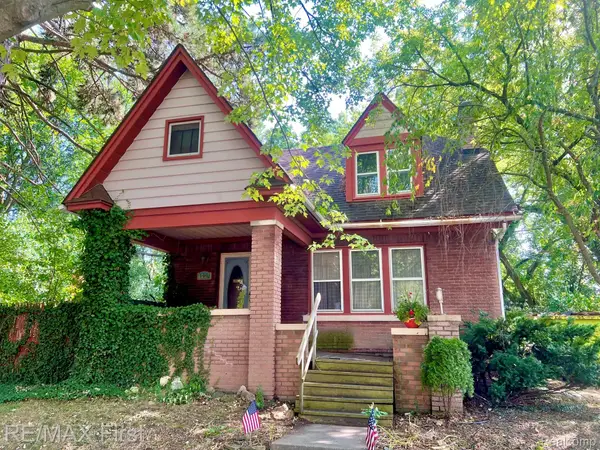 $325,000Pending3 beds 2 baths1,700 sq. ft.
1441 Catalpa Drive, Berkley, MI 48072
MLS# 20261068863Listed by: RE/MAX FIRST- New
 $229,900Active2 beds 1 baths982 sq. ft.
1377 Dorothea Road, Berkley, MI 48072
MLS# 20261069038Listed by: GOOD COMPANY - New
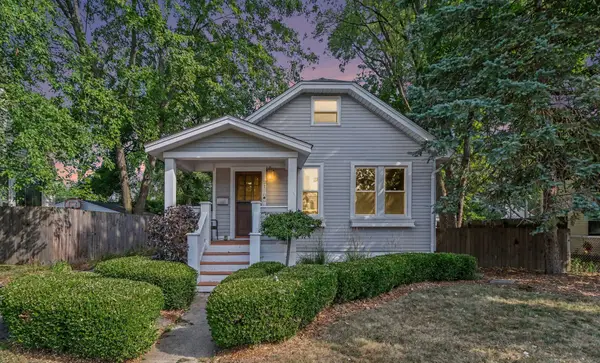 $280,000Active2 beds 2 baths1,196 sq. ft.
2190 Franklin Road, Berkley, MI 48072
MLS# 81026045717Listed by: REDFIN CORPORATION - New
 $319,900Active3 beds 2 baths1,466 sq. ft.
3753 Cummings Avenue, Berkley, MI 48072
MLS# 20261068530Listed by: THE AGENCY HALL & HUNTER


Protect your home and budget from life's surprises with an Assurant Home Warranty, backed by a partner that supports you through every step of homeownership. Explore Plans.
© 2023 - 2026 ERA Franchise Systems LLC. All rights reserved. ERA Franchise Systems LLC fully supports the principles of the Fair Housing Act and the Equal Opportunity Act. ERA, ERA Real Estate powered, and their respective logos are registered service marks of ERA Franchise Systems LLC. Each office is independently owned and operated.