
934 Harvard Road, Berkley, MI 48072
Local realty services provided by:ERA Prime Real Estate Group
934 Harvard Road,Berkley, MI 48072
$279,900
- 3 Beds
- 1 Baths
- 1,021 sq. ft.
- Single family
- Pending
Listed by: craig a ward
Office: home headquarters
MLS#:20261046119
Source:MI_REALCOMP
Price summary
- Price:$279,900
- Price per sq. ft.:$274.14
About this home
Welcome to the 3 Bed, 1 Bath Ranch Home located in Berkley that is turnkey, low-maintenance brick ranch in the highly desired Berkley School District. Perfectly situated just minutes from the vibrant energy of downtown Royal Oak and Berkley, this property delivers high-end peace of mind with a newer roof, completely updated HVAC/AC system, and freshly regraded backyard. Step inside to find a sun-drenched, sprawling living area outfitted with durable, modern vinyl flooring that flows seamlessly into a massive 21-foot eat-in kitchen. Fully renovated with stainless steel appliances, this exceptional kitchen space serves as the true heart of the home, offering an abundance of counter space tailored for entertaining. The home features three well-proportioned bedrooms and a beautifully refreshed bath. Outside, the 120-foot deep lot offers a vast, open backyard canvas perfect for summer hosting, pets, or building a future custom garage. All the major mechanics are done—simply move in and enjoy the quintessential Berkley lifestyle with instant access to local parks, highways, and endless dining choices....
Contact an agent
Home facts
- Year built:1975
- Subdivision & Development:LARKMOOR BLVD
- Listing ID #:20261046119
- Added:79 day(s) ago
- Updated:September 06, 2026 at 07:38 AM
Rooms and interior
- Bedrooms:3
- Total bathrooms:1
- Full bathrooms:1
- Rooms Total:6
- Basement Description:Unfinished
- Living area:1,021 sq. ft.
Heating and cooling
- Cooling:Ceiling Fans, Central Air
- Heating:Forced Air, Natural Gas
Structure and exterior
- Roof:Asphalt
- Year built:1975
- Building area:1,021 sq. ft.
- Lot area:0.11 Acres
- Architectural Style:Ranch
- Construction Materials:Brick
- Exterior Features:Porch
- Foundation Description:Basement, Poured, Sump Pump
- Levels:One
Utilities
- Water:Public
- Sewer:Public Sewer
Finances and disclosures
- Price:$279,900
- Price per sq. ft.:$274.14
- Tax amount:$7,847
Features and amenities
- Appliances:Dishwasher, Disposal, Dryer, Free Standing Electric Range, Free Standing Refrigerator, Microwave, Stainless Steel Appliances, Washer
- Laundry features:Laundry Room
Parking
- Parking description:No Garage

New listings near 934 Harvard Road
- New
 $266,000Active3 beds 1 baths1,000 sq. ft.
4296 Phillips Avenue, Berkley, MI 48072
MLS# 20261059830Listed by: NEXTHOME ONE - New
 $449,900Active3 beds 3 baths2,200 sq. ft.
3323 Gardner Avenue, Berkley, MI 48072
MLS# 20261068093Listed by: TOP AGENT REALTY - New
 $525,000Active4 beds 3 baths2,560 sq. ft.
2050 Wiltshire Road, Berkley, MI 48072
MLS# 20261070411Listed by: REAL ESTATE ONE-WB/FH - Open Sun, 1 to 3pmNew
 $420,000Active3 beds 3 baths1,929 sq. ft.
2219 Royal Avenue, Berkley, MI 48072
MLS# 20261069799Listed by: SIGNATURE SOTHEBY'S INTERNATIONAL REALTY BHAM - New
 $399,900Active3 beds 2 baths1,984 sq. ft.
2071 Dorothea Road, Berkley, MI 48072
MLS# 20261069690Listed by: KW SHOWCASE REALTY - New
 $769,900Active4 beds 3 baths3,500 sq. ft.
1820 Robina Avenue, Berkley, MI 48072
MLS# 20261069426Listed by: VM REAL ESTATE GROUP 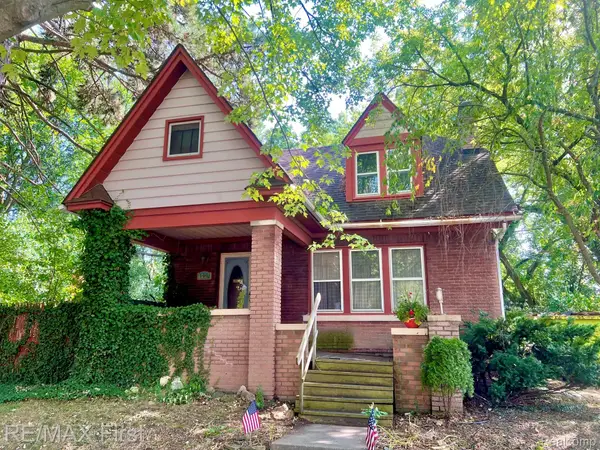 $325,000Pending3 beds 2 baths1,700 sq. ft.
1441 Catalpa Drive, Berkley, MI 48072
MLS# 20261068863Listed by: RE/MAX FIRST- New
 $229,900Active2 beds 1 baths982 sq. ft.
1377 Dorothea Road, Berkley, MI 48072
MLS# 20261069038Listed by: GOOD COMPANY - New
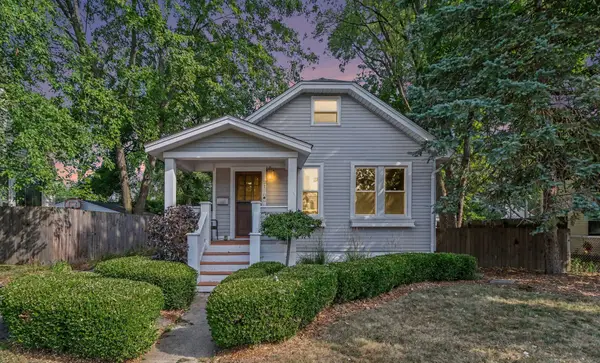 $280,000Active2 beds 2 baths1,196 sq. ft.
2190 Franklin Road, Berkley, MI 48072
MLS# 81026045717Listed by: REDFIN CORPORATION - New
 $319,900Active3 beds 2 baths1,466 sq. ft.
3753 Cummings Avenue, Berkley, MI 48072
MLS# 20261068530Listed by: THE AGENCY HALL & HUNTER


Protect your home and budget from life's surprises with an Assurant Home Warranty, backed by a partner that supports you through every step of homeownership. Explore Plans.
© 2023 - 2026 ERA Franchise Systems LLC. All rights reserved. ERA Franchise Systems LLC fully supports the principles of the Fair Housing Act and the Equal Opportunity Act. ERA, ERA Real Estate powered, and their respective logos are registered service marks of ERA Franchise Systems LLC. Each office is independently owned and operated.