
5090 S Huron River Drive, Berlin, MI 48179
Local realty services provided by:ERA Prime Real Estate Group
5090 S Huron River Drive,Southrockwood, MI 48179
$859,900
- 4 Beds
- 3 Baths
- 3,800 sq. ft.
- Single family
- Active
Listed by: jonathon golich
Office: keller williams legacy
MLS#:20261061504
Source:MI_REALCOMP
Price summary
- Price:$859,900
- Price per sq. ft.:$226.29
About this home
Welcome to your private country estate! Nestled on nearly 6 picturesque acres with two ponds, this stunning and spacious 4-bedroom, 2.5-bath Cape Cod offers the perfect combination of privacy, elegance, and modern comfort in desirable Berlin Township with award-winning Airport Schools. The beautifully updated interior features hardwood flooring throughout the main level, a light-filled living room, formal dining room, and an exceptional kitchen with quartz countertops, stainless steel appliances, a large center island with seating, and a cozy bay-window sitting area. The spacious first-floor primary suite offers two walk-in closets and a luxurious ensuite with jetted tub. A heated sunroom with skylights provides the perfect space to relax, work, or unwind. Upstairs features three additional bedrooms, including an oversized suite above the garage.
The outdoor amenities are truly exceptional, highlighted by an impressive 90’ x 60’ pole barn with concrete flooring, industrial shelving, air compressor, drive-through access, and a separate driveway entrance—perfect for hobbies, storage, vehicles, equipment, or a home-based business. Additional features include an attached 3.5-car garage, whole-house generator, abundant storage, and beautifully landscaped grounds with multiple outdoor spaces for entertaining and enjoying the peaceful surroundings. A rare opportunity to own a remarkable property offering acreage, water features, and unmatched versatility—all just minutes from everyday conveniences. Schedule your private tour today! All data is approximate. BATVAI....
Contact an agent
Home facts
- Year built:1996
- Listing ID #:20261061504
- Added:13 day(s) ago
- Updated:August 19, 2026 at 10:05 AM
Rooms and interior
- Bedrooms:4
- Total bathrooms:3
- Full bathrooms:2
- Half bathrooms:1
- Rooms Total:8
- Basement Description:Unfinished
- Living area:3,800 sq. ft.
Heating and cooling
- Cooling:Ceiling Fans, Central Air
- Heating:Forced Air, Natural Gas
Structure and exterior
- Roof:Asphalt
- Year built:1996
- Building area:3,800 sq. ft.
- Lot area:5.88 Acres
- Architectural Style:Cape Cod
- Construction Materials:Vinyl Siding
- Exterior Features:Covered, Lighting, Porch
- Foundation Description:Basement, Poured, Sump Pump
- Levels:Two
Utilities
- Water:Public
- Sewer:Septic Tank
Finances and disclosures
- Price:$859,900
- Price per sq. ft.:$226.29
- Tax amount:$8,710
Features and amenities
- Appliances:Built-In Gas Oven, Dishwasher, Disposal, Dryer, Free Standing Refrigerator, Gas Cooktop, Vented Exhaust Fan, Washer
Parking
- Parking description:Attached, Three and Half Car Garage
- Garage spaces:3.5

New listings near 5090 S Huron River Drive
- New
 $419,900Active4 beds 3 baths3,200 sq. ft.
13775 mesmer RD, Allenton, MI 48002
MLS# 58050218319Listed by: DEED REALTORS  $449,900Active4 beds 3 baths2,200 sq. ft.
16645 Bordman Road, Berlin, MI 48002
MLS# 20261061742Listed by: RE/MAX CLASSIC $699,999Pending4 beds 3 baths2,224 sq. ft.
1538 Ashley LN, Allenton, MI 48002
MLS# 58050217259Listed by: REAL ESTATE ONE CHESTERFIELD $159,900Active10.3 Acres
0000 Belle River 1 RD, Berlin, MI 48002
MLS# 58050217174Listed by: NELSON PROPERTY MANAGEMENT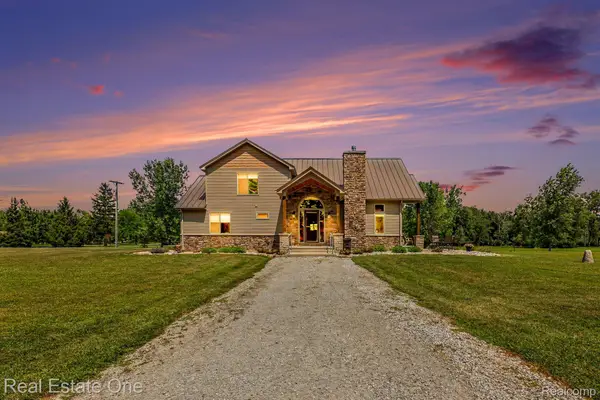 $615,000Pending2 beds 2 baths2,110 sq. ft.
1286 Wheeler Road, Berlin, MI 48002
MLS# 20261059618Listed by: REAL ESTATE ONE-TROY $320,000Pending3 beds 1 baths2,400 sq. ft.
2155 Sperry RD, Berlin, MI 48002
MLS# 58050215294Listed by: REALTEAM REAL ESTATE $699,999Active4 beds 3 baths2,224 sq. ft.
1538 Ashley LN, Allenton, MI 48002
MLS# 58050214849Listed by: REAL ESTATE ONE CHESTERFIELD $829,000Active4 beds 3 baths5,900 sq. ft.
1546 Ashley Lane, Allenton, MI 48002
MLS# 20261054021Listed by: GOLDEN KEY REALTY GROUP LLC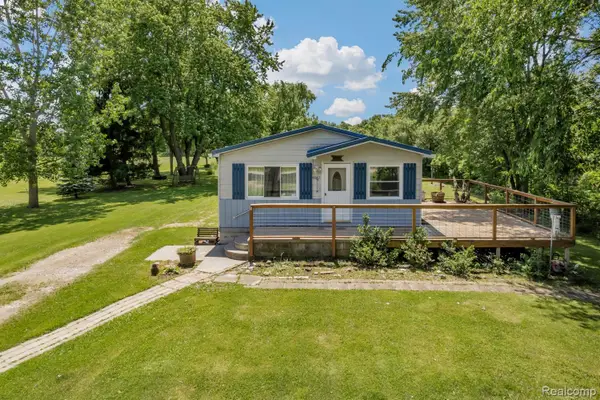 $224,900Active4 beds 2 baths1,200 sq. ft.
15387 Schultz Road, Berlin, MI 48002
MLS# 20261042883Listed by: CORNERSTONE REAL ESTATE CO LLC $335,000Active3 beds 2 baths1,458 sq. ft.
13620 Gilbert Road, Allenton, MI 48002
MLS# 20261032380Listed by: ICON REALTY EXPERTS, LLC


Protect your home and budget from life's surprises with an Assurant Home Warranty, backed by a partner that supports you through every step of homeownership. Explore Plans.
© 2023 - 2026 ERA Franchise Systems LLC. All rights reserved. ERA Franchise Systems LLC fully supports the principles of the Fair Housing Act and the Equal Opportunity Act. ERA, ERA Real Estate powered, and their respective logos are registered service marks of ERA Franchise Systems LLC. Each office is independently owned and operated.