
10459 US Hwy 31, Berrien, MI 49103
Local realty services provided by:ERA Prime Real Estate Group
10459 US Hwy 31,Berriensprings, MI 49103
$289,000
- 5 Beds
- 4 Baths
- 2,906 sq. ft.
- Single family
- Active
Listed by: julie dalson scott
Office: the shore real estate group
MLS#:69026050246
Source:MI_REALCOMP
Price summary
- Price:$289,000
- Price per sq. ft.:$89.45
About this home
Welcome to this surprisingly spacious home offering 4 bedrooms above grade and a flexible three-level floor plan. Beautiful hardwood floors and abundant natural light welcome you into the main living area, where the spacious living room flows easily into the dining area and kitchen. The kitchen features granite countertops, stainless steel appliances, generous cabinetry and a center island with seating. The main level includes two bedrooms, highlighted by a spacious primary suite with a walk-in closet and private bath featuring a double vanity and walk-in shower. An additional bedroom and full bath provide convenient main-floor flexibility. Upstairs, two generously sized bedrooms are joined by another full bath and a spacious central landing offering room for a sitting area, home office or additional flex space. Vaulted ceilings and distinctive architectural windows add character and make the upper level feel especially open and inviting.The daylight basement level presents a unique opportunity to create additional living quarters. The space is laid out with a family/rec area, second kitchen, bath and storage, offering excellent potential for a private secondary living area once completed. Whether used for extended household living, guests, entertaining or simply more room to spread out, the next owner can finish the space to fit their lifestyle. Outside, multiple deck and patio areas create plenty of opportunity for grilling, relaxing and enjoying the backyard. An oversized 2 car detached garage and 0.72 acres of land round out this fantastic property. Conveniently located between Niles and Berrien Springs....
Contact an agent
Home facts
- Year built:2017
- Listing ID #:69026050246
- Added:1 day(s) ago
- Updated:September 21, 2026 at 11:20 PM
Rooms and interior
- Bedrooms:5
- Total bathrooms:4
- Full bathrooms:4
- Rooms Total:9
- Flooring:Carpet, Ceramic Tile, Wood
- Kitchen Description:Pantry
- Basement Description:Daylight, Full, Partially Finished
- Living area:2,906 sq. ft.
Heating and cooling
- Cooling:Central Air
- Heating:Forced Air, Natural Gas
Structure and exterior
- Roof:Composition, Shingle
- Year built:2017
- Building area:2,906 sq. ft.
- Lot area:0.72 Acres
- Lot Features:Decorative Pond, Level
- Architectural Style:Traditional
- Construction Materials:Vinyl Siding
- Exterior Features:Deck, Porch
Utilities
- Water:Well
- Sewer:Septic Tank
Finances and disclosures
- Price:$289,000
- Price per sq. ft.:$89.45
- Tax amount:$2,293
Features and amenities
- Appliances:Dishwasher, Disposal, Dryer, Humidifier, Iron Water Filter, Range, Refrigerator, Washer, Water Softener Owned
- Laundry features:Laundry Closet, Main Level
- Amenities:Pantry, Window Treatments
Parking
- Parking description:Detached, Garage Faces Side, Gravel
- Garage spaces:2

New listings near 10459 US Hwy 31
- New
 $389,000Active3 beds 2 baths2,132 sq. ft.
6367 Pokagon Road, Berrien Center, MI 49102
MLS# 26048761Listed by: CENTURY 21 AFFILIATED - New
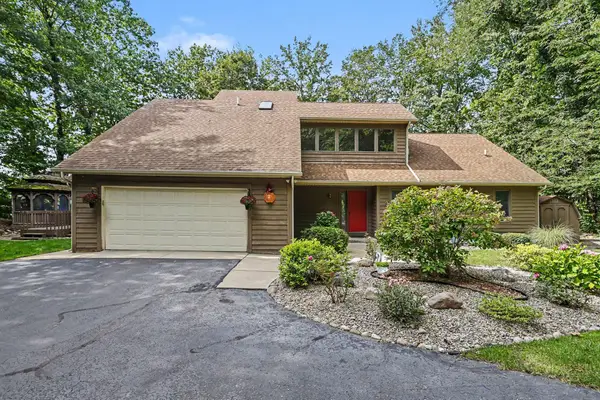 $899,000Active3 beds 4 baths2,514 sq. ft.
4245 Lake Chapin Bluff, Berrien Springs, MI 49103
MLS# 26048694Listed by: KELLER WILLIAMS REALTY SWM  $510,000Active2 beds 2 baths2,716 sq. ft.
5953 Pokagon Road, Berrien Springs, MI 49103
MLS# 26047113Listed by: VISION REAL ESTATE LAKESHORE $674,900Active3 beds 2 baths1,779 sq. ft.
3849 Maple Lane, Berrien Springs, MI 49103
MLS# 26046965Listed by: MCLAUCHLIN REALTY, INC. $199,000Active23 Acres
3 Jones Road, Berrien Center, MI 49102
MLS# 26046702Listed by: P & S FILE LAND COMPANY, LLC Active42.5 Acres
Maple Grove Road, Berrien Center, MI 49102
MLS# 26046156Listed by: SOUTHWEST REAL ESTATE LLC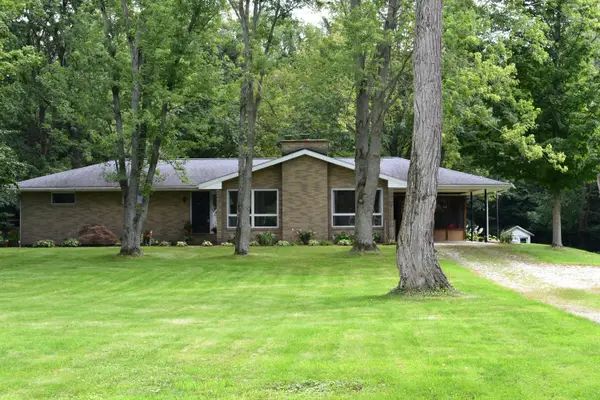 $354,900Pending3 beds 2 baths1,792 sq. ft.
8361 Pucker Street, BerrienCenter, MI 49102
MLS# 66026044373Listed by: O'BRIEN REAL ESTATE $459,000Active4 beds 3 baths2,160 sq. ft.
5948 Pollys Path, Berrien Springs, MI 49103
MLS# 26042671Listed by: MCLAUCHLIN REALTY, INC. $349,000Active1.71 Acres
4239 Lake Chapin Bluff, Berrien Springs, MI 49103
MLS# 26042230Listed by: THE SHORE REAL ESTATE GROUP


Protect your home and budget from life's surprises with an Assurant Home Warranty, backed by a partner that supports you through every step of homeownership. Explore Plans.
© 2023 - 2026 ERA Franchise Systems LLC. All rights reserved. ERA Franchise Systems LLC fully supports the principles of the Fair Housing Act and the Equal Opportunity Act. ERA, ERA Real Estate powered, and their respective logos are registered service marks of ERA Franchise Systems LLC. Each office is independently owned and operated.