
11628 S Lake Chapin Road, Berrien, MI 49103
Local realty services provided by:ERA Prime Real Estate Group
11628 S Lake Chapin Road,Berriensprings, MI 49103
$499,900
- 3 Beds
- 2 Baths
- 1,903 sq. ft.
- Single family
- Active
Listed by: julie dalson scott
Office: the shore real estate group
MLS#:69026036352
Source:MI_REALCOMP
Price summary
- Price:$499,900
- Price per sq. ft.:$151.58
About this home
160 FEET OF PRIVATE LAKE CHAPIN FRONTAGE! Enjoy your own dock and miles of all-sports water on the St. Joseph River/Lake Chapin! Updated for year-round living, this inviting home offers beautiful water views from nearly every room. The light-filled dining room features sliding doors on both sides, a bay window, and soaring ceilings, creating the perfect space to gather and take in the scenery. The primary suite feels like a private escape with cathedral knotty-pine ceilings, walls of windows, and its own deck overlooking the water. A new privacy fence adds comfort and seclusion, while multiple decks and outdoor spaces make it easy to relax, entertain, and enjoy the peaceful setting. Whether you are searching for a full-time home or weekend getaway, this is a waterfront property you will want to experience in person.
Contact an agent
Home facts
- Year built:1953
- Listing ID #:69026036352
- Added:32 day(s) ago
- Updated:August 17, 2026 at 11:21 PM
Rooms and interior
- Bedrooms:3
- Total bathrooms:2
- Full bathrooms:2
- Rooms Total:7
- Basement Description:Partial
- Living area:1,903 sq. ft.
Heating and cooling
- Cooling:Ceiling Fans, Central Air
- Heating:Electric, Heat Pump
Structure and exterior
- Year built:1953
- Building area:1,903 sq. ft.
- Lot area:0.57 Acres
- Lot Features:Adjacent to Public Land, Wooded
- Architectural Style:Ranch
- Construction Materials:Vinyl Siding
- Exterior Features:Deck, Garden, Patio
- Foundation Description:Partial Basement
Utilities
- Water:Well
- Sewer:Septic Tank
Finances and disclosures
- Price:$499,900
- Price per sq. ft.:$151.58
- Tax amount:$4,734
Features and amenities
- Appliances:Dishwasher, Microwave, Range, Refrigerator
- Laundry features:In Basement
- Amenities:Vaulted Ceilings
Parking
- Parking description:Concrete, Detached, Garage Faces Front
- Garage spaces:2

New listings near 11628 S Lake Chapin Road
- New
 $459,000Active4 beds 3 baths2,160 sq. ft.
5948 Pollys Path, Berrien Springs, MI 49103
MLS# 26042671Listed by: MCLAUCHLIN REALTY, INC. - New
 $349,000Active1.71 Acres
4239 Lake Chapin Bluff, Berrien Springs, MI 49103
MLS# 26042230Listed by: THE SHORE REAL ESTATE GROUP - New
 $829,000Active4 beds 3 baths3,179 sq. ft.
10476 Range Line Road, Berrien Springs, MI 49103
MLS# 26041496Listed by: @PROPERTIES CHRISTIE'S INTERNATIONAL R.E. 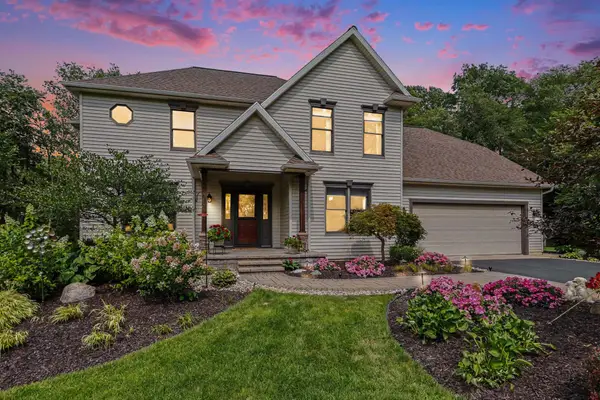 $595,000Active4 beds 4 baths3,519 sq. ft.
6457 Oak Court, Berrien Center, MI 49102
MLS# 26040993Listed by: COLDWELL BANKER REALTY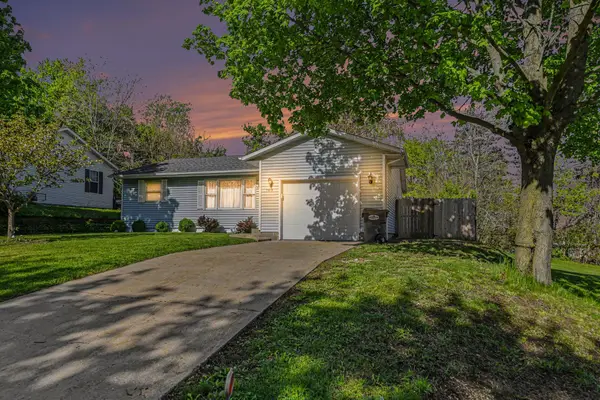 $250,000Active3 beds 2 baths1,172 sq. ft.
7418 Aumack Drive, Eau Claire, MI 49111
MLS# 26040507Listed by: KELLER WILLIAMS REALTY SWM $895,000Active4 beds 5 baths3,619 sq. ft.
11410 Jones Road, Berrien Springs, MI 49103
MLS# 26038974Listed by: @PROPERTIES CHRISTIE'S INTERNATIONAL R.E.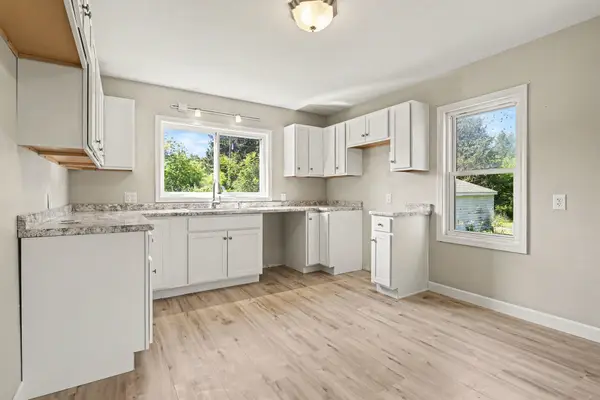 $219,900Active3 beds 1 baths900 sq. ft.
10906 Pucker Street, Niles, MI 49120
MLS# 26038010Listed by: THE SHORE REAL ESTATE GROUP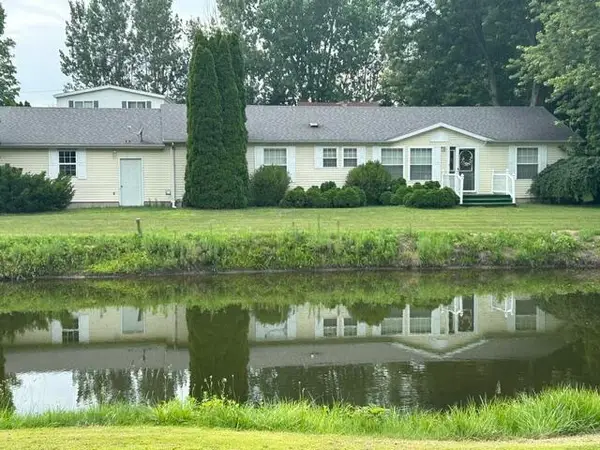 $329,900Active3 beds 2 baths1,600 sq. ft.
8543 Laberdy Road, Eau Claire, MI 49111
MLS# 26036196Listed by: CORE REAL ESTATE, INC.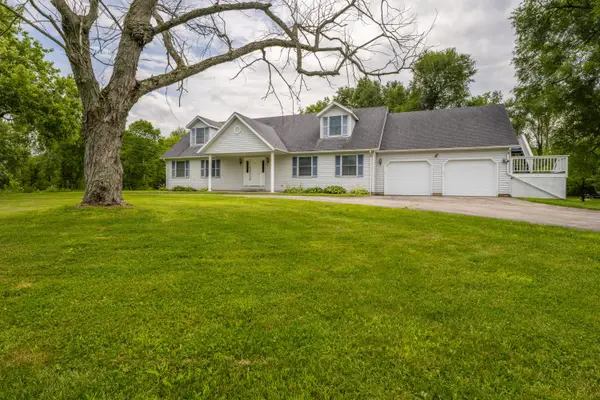 $400,000Active3 beds 4 baths2,736 sq. ft.
8535 Eau Claire Road, Berrien Center, MI 49102
MLS# 26035258Listed by: COLDWELL BANKER REALTY


Protect your home and budget from life's surprises with an Assurant Home Warranty, backed by a partner that supports you through every step of homeownership. Explore Plans.
© 2023 - 2026 ERA Franchise Systems LLC. All rights reserved. ERA Franchise Systems LLC fully supports the principles of the Fair Housing Act and the Equal Opportunity Act. ERA, ERA Real Estate powered, and their respective logos are registered service marks of ERA Franchise Systems LLC. Each office is independently owned and operated.