
5410 Long Lake Road, Berrien, MI 49103
Local realty services provided by:ERA Prime Real Estate Group
5410 Long Lake Road,Berriensprings, MI 49103
$699,000
- 4 Beds
- 2 Baths
- 3,428 sq. ft.
- Single family
- Active
Listed by: ronald zarantenello
Office: @properties christie's international r.e.
MLS#:69026020484
Source:MI_REALCOMP
Price summary
- Price:$699,000
- Price per sq. ft.:$203.91
About this home
Step into a piece of history that has been loved and preserved for over 120 years. Since 1904, this 1885 farmhouse has been the heart of a family homestead offering the rare opportunity to own a property that has truly stood the test of time. From the classic covered front porch to the sturdy design, this 4-bedroom farmhouse exudes historic charm with many original details intact. The property includes a charming 3-bedroom guest cottage that provides endless possibilities for multi-generational living, a home office, or rental income. Additionally, there's a substantial barn with silo and functional workshop, perfect for agricultural pursuits or creative hobbies. This isn't just a house; it's an heirloom. Set upon 5.81 acres, this farmette is ready for the next chapter.
Contact an agent
Home facts
- Year built:1885
- Listing ID #:69026020484
- Added:116 day(s) ago
- Updated:September 06, 2026 at 10:02 AM
Rooms and interior
- Bedrooms:4
- Total bathrooms:2
- Full bathrooms:2
- Rooms Total:11
- Basement Description:Partial
- Living area:3,428 sq. ft.
Heating and cooling
- Cooling:Central Air
- Heating:Forced Air, Propane
Structure and exterior
- Roof:Composition
- Year built:1885
- Building area:3,428 sq. ft.
- Lot area:5.81 Acres
- Architectural Style:Farmhouse
- Construction Materials:Vinyl Siding
- Exterior Features:Deck
- Foundation Description:Michigan Basement, Partial Basement
Utilities
- Water:Well
- Sewer:Septic Tank
Finances and disclosures
- Price:$699,000
- Price per sq. ft.:$203.91
- Tax amount:$1,800
Features and amenities
- Laundry features:Laundry Room, Main Level
Parking
- Parking description:Attached, Concrete, Garage Faces Rear
- Garage spaces:2

New listings near 5410 Long Lake Road
- New
 $510,000Active2 beds 2 baths2,716 sq. ft.
5953 Pokagon Road, BerrienSprings, MI 49103
MLS# 69026047113Listed by: VISION REAL ESTATE LAKESHORE - New
 $674,900Active3 beds 2 baths1,779 sq. ft.
3849 Maple Lane, BerrienSprings, MI 49103
MLS# 69026046965Listed by: MCLAUCHLIN REALTY, INC. - New
 $199,000Active23 Acres
3 Jones Road, Berrien Center, MI 49102
MLS# 26046702Listed by: P & S FILE LAND COMPANY, LLC - New
 Active42.5 Acres
Maple Grove Road, Berrien Center, MI 49102
MLS# 26046156Listed by: SOUTHWEST REAL ESTATE LLC 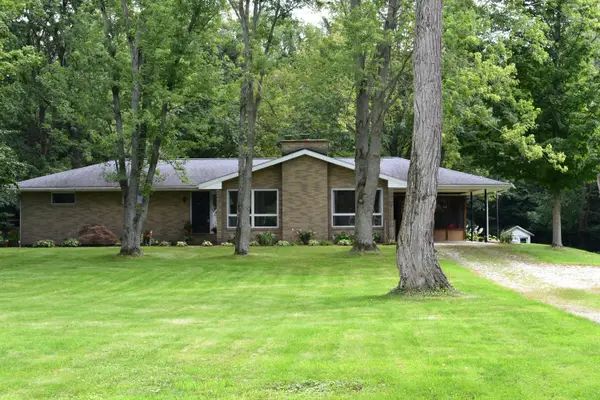 $354,900Pending3 beds 2 baths1,792 sq. ft.
8361 Pucker Street, BerrienCenter, MI 49102
MLS# 66026044373Listed by: O'BRIEN REAL ESTATE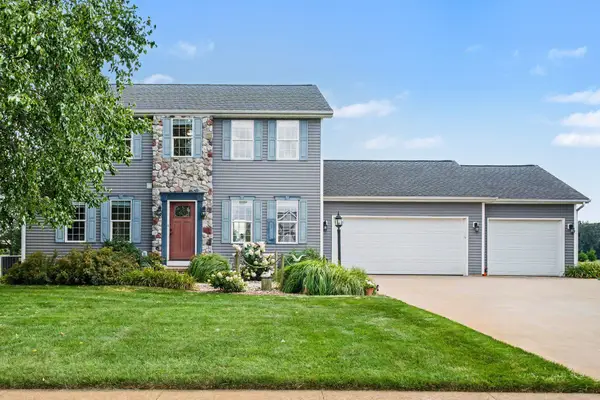 $459,000Active4 beds 3 baths2,160 sq. ft.
5948 Pollys Path, BerrienSprings, MI 49103
MLS# 69026042671Listed by: MCLAUCHLIN REALTY, INC. $349,000Active1.71 Acres
4239 Lake Chapin Bluff, Berrien Springs, MI 49103
MLS# 26042230Listed by: THE SHORE REAL ESTATE GROUP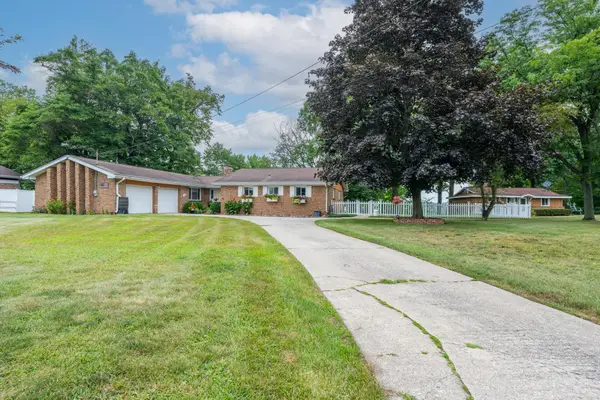 $829,000Active4 beds 3 baths3,179 sq. ft.
10476 Range Line Road, BerrienSprings, MI 49103
MLS# 69026041496Listed by: @PROPERTIES CHRISTIE'S INTERNATIONAL R.E.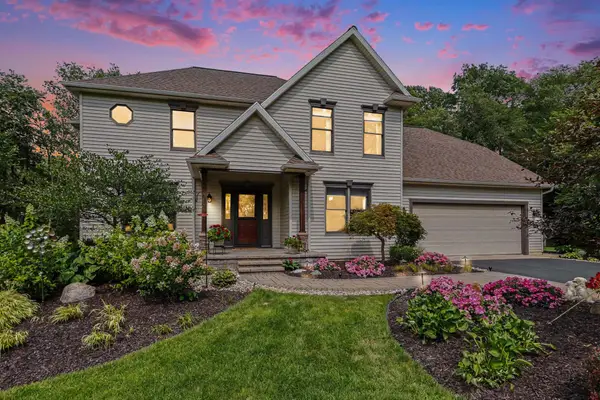 $595,000Pending4 beds 4 baths3,519 sq. ft.
6457 Oak Court, Berrien Center, MI 49102
MLS# 26040993Listed by: COLDWELL BANKER REALTY $240,000Pending3 beds 2 baths1,172 sq. ft.
7418 Aumack Drive, EauClaire, MI 49111
MLS# 69026040507Listed by: KELLER WILLIAMS REALTY SWM


Protect your home and budget from life's surprises with an Assurant Home Warranty, backed by a partner that supports you through every step of homeownership. Explore Plans.
© 2023 - 2026 ERA Franchise Systems LLC. All rights reserved. ERA Franchise Systems LLC fully supports the principles of the Fair Housing Act and the Equal Opportunity Act. ERA, ERA Real Estate powered, and their respective logos are registered service marks of ERA Franchise Systems LLC. Each office is independently owned and operated.