
10476 Range Line Road, Berrien, MI 49103
Local realty services provided by:ERA Prime Real Estate Group
10476 Range Line Road,Berriensprings, MI 49103
$829,000
- 4 Beds
- 3 Baths
- 3,179 sq. ft.
- Single family
- Active
Listed by: david jardine, the jardine group
Office: @properties christie's international r.e.
MLS#:69026041496
Source:MI_REALCOMP
Price summary
- Price:$829,000
- Price per sq. ft.:$232.93
About this home
Rare Waterfront Opportunity on Lake Chapin! Experience the best of Southwest Michigan lakefront living at 10476 Rangeline Road in Berrien Springs. Set along 221' of beautiful Lake Chapin shoreline, this distinctive brick ranch offers an extraordinary combination of space, privacy, breathtaking views, and versatility. From the moment you enter, the lake becomes part of the experience. The living room showcases amazing views of Lake Chapin, while the spacious back deck provides the perfect setting for morning coffee, entertaining friends, or relaxing as the sun sets over the water. Whether you're enjoying the changing seasons or watching boats glide across the lake, the scenery is truly special. The main home offers over 3,000 square feet of living space, with four bedrooms and three full baths. The fieldstone fireplaces bring warmth, character, and timeless architectural appeal to the home, creating inviting spaces for family gatherings and quiet evenings. Step outside and enjoy yourown private waterfront lifestyle. New stairs lead down to the permanent dock, offering easy access to the lake for boating, fishing, canoeing, kayaking, and other water activities. With over 600 acres of water there is plenty of room to enjoy everything Lake Chapin has to offer. Adding additional value and flexibility is the separate 1 bedroom, 1 bath cottage, complete with kitchen, fieldstone fireplace and it's own views of the lake. Perfect for a guest house, mother-in-law suite, private retreat, home office, or potential rental, this additional living space opens the door to numerous possibilities. It could also provide an attractive opportunity for short-term rental income, subject to applicable local regulations. An oversized garage provides exceptional storage for vehicles, boats, watercraft, recreational equipment, and all the essentials of lake living. Located in the heart of Southwest Michigan wine country and conveniently close to Andrews University, this property combines a peaceful lakefront setting with access to the are...
Contact an agent
Home facts
- Year built:1968
- Listing ID #:69026041496
- Added:34 day(s) ago
- Updated:September 11, 2026 at 11:00 PM
Rooms and interior
- Bedrooms:4
- Total bathrooms:3
- Full bathrooms:3
- Rooms Total:7
- Flooring:Tile, Vinyl
- Basement Description:Full, Walk-Out Access
- Living area:3,179 sq. ft.
Heating and cooling
- Cooling:Ceiling Fans, Central Air
- Heating:Hot Water, Natural Gas, Radiant
Structure and exterior
- Roof:Composition
- Year built:1968
- Building area:3,179 sq. ft.
- Lot area:0.96 Acres
- Lot Features:Landscaped Ground Cover, Level, Wooded
- Architectural Style:Ranch
- Construction Materials:Brick
- Exterior Features:Deck
- Foundation Description:Basement
Utilities
- Water:Well
- Sewer:Septic Tank
Finances and disclosures
- Price:$829,000
- Price per sq. ft.:$232.93
- Tax amount:$6,360
Features and amenities
- Appliances:Built-In Electric Oven, Cooktop, Dishwasher, Dryer, Refrigerator, Washer, Water Softener Owned
- Laundry features:Main Level, Sink, Washer Hookup
Parking
- Parking description:Asphalt, Attached, Concrete, Garage Door Opener
- Garage spaces:2

New listings near 10476 Range Line Road
- New
 $510,000Active2 beds 2 baths2,716 sq. ft.
5953 Pokagon Road, Berrien Springs, MI 49103
MLS# 26047113Listed by: VISION REAL ESTATE LAKESHORE - New
 $674,900Active3 beds 2 baths1,779 sq. ft.
3849 Maple Lane, Berrien Springs, MI 49103
MLS# 26046965Listed by: MCLAUCHLIN REALTY, INC. - New
 $199,000Active23 Acres
3 Jones Road, Berrien Center, MI 49102
MLS# 26046702Listed by: P & S FILE LAND COMPANY, LLC  Active42.5 Acres
Maple Grove Road, Berrien Center, MI 49102
MLS# 26046156Listed by: SOUTHWEST REAL ESTATE LLC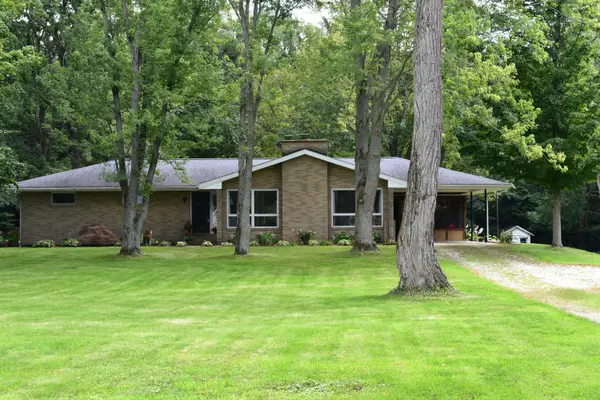 $354,900Pending3 beds 2 baths1,792 sq. ft.
8361 Pucker Street, Berrien Center, MI 49102
MLS# 26044373Listed by: O'BRIEN REAL ESTATE $459,000Active4 beds 3 baths2,160 sq. ft.
5948 Pollys Path, Berrien Springs, MI 49103
MLS# 26042671Listed by: MCLAUCHLIN REALTY, INC. $349,000Active1.71 Acres
4239 Lake Chapin Bluff, Berrien Springs, MI 49103
MLS# 26042230Listed by: THE SHORE REAL ESTATE GROUP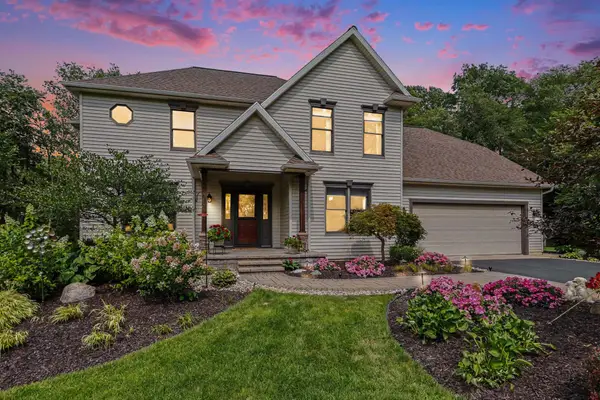 $595,000Pending4 beds 4 baths3,519 sq. ft.
6457 Oak Court, Berrien Center, MI 49102
MLS# 26040993Listed by: COLDWELL BANKER REALTY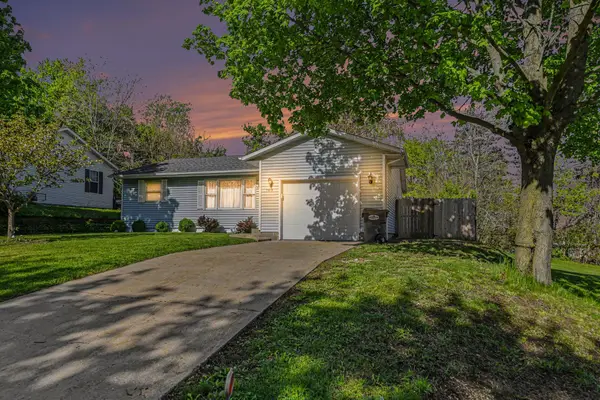 $240,000Pending3 beds 2 baths1,172 sq. ft.
7418 Aumack Drive, Eau Claire, MI 49111
MLS# 26040507Listed by: KELLER WILLIAMS REALTY SWM


Protect your home and budget from life's surprises with an Assurant Home Warranty, backed by a partner that supports you through every step of homeownership. Explore Plans.
© 2023 - 2026 ERA Franchise Systems LLC. All rights reserved. ERA Franchise Systems LLC fully supports the principles of the Fair Housing Act and the Equal Opportunity Act. ERA, ERA Real Estate powered, and their respective logos are registered service marks of ERA Franchise Systems LLC. Each office is independently owned and operated.