
1177 Railroad TRL, Beulah, MI 49617
Local realty services provided by:ERA Prime Real Estate Group
1177 Railroad TRL,Beulah, MI 49617
$325,000
- 3 Beds
- 2 Baths
- 1,674 sq. ft.
- Single family
- Active
Listed by: hannah matthews, matthew thomas
Office: keller williams northern michigan
MLS#:78080067656
Source:MI_REALCOMP
Price summary
- Price:$325,000
- Price per sq. ft.:$194.15
About this home
Quiet and Peaceful setting off the beaten path where the birdsong air prevails surrounded by trees. Property is actually on the Hummingbird migration path and seller fed them consistently. Home is spacious with a full unfinished basement to make it your own. Hike and bike out your back door where the old railroad trail once was and now is the TC Forest Management Unit. Most Furnishing are negotiable. Enjoy a family night out at the Mead Cellars of St. Ambrose less than 1 mile away. This is "Up North" Living.
Contact an agent
Home facts
- Year built:1995
- Subdivision & Development:METES AND BOUNDS
- Listing ID #:78080067656
- Added:114 day(s) ago
- Updated:September 04, 2026 at 10:01 AM
Rooms and interior
- Bedrooms:3
- Total bathrooms:2
- Full bathrooms:2
- Rooms Total:7
- Kitchen Description:Pantry
- Basement Description:Block, Full, Interior Entry, Unfinished
- Living area:1,674 sq. ft.
Heating and cooling
- Heating:Forced Air, Propane
Structure and exterior
- Year built:1995
- Building area:1,674 sq. ft.
- Lot area:5 Acres
- Lot Features:Cleared, Wooded
- Architectural Style:Manufactured Deed Unknown, Manufactured with Land, Ranch
- Construction Materials:Vinyl Siding
- Exterior Features:Deck
- Foundation Description:Basement, Block
- Levels:One
Utilities
- Water:Well
- Sewer:Septic Tank
Finances and disclosures
- Price:$325,000
- Price per sq. ft.:$194.15
Features and amenities
- Appliances:Dishwasher, Dryer, Microwave, Oven, Range, Refrigerator, Washer
- Amenities:Pantry

New listings near 1177 Railroad TRL
- Open Sat, 10:30am to 12pm
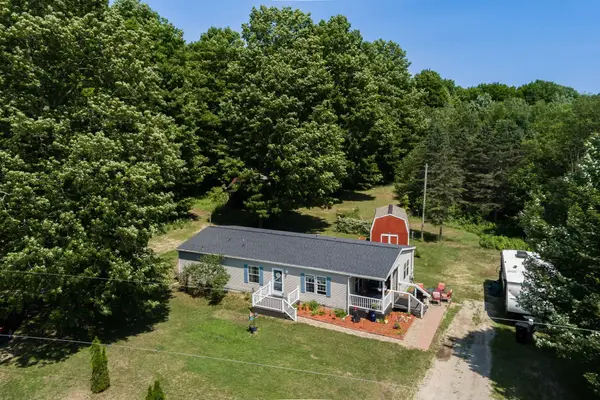 $299,900Active3 beds 2 baths1,456 sq. ft.
223 Pinecrest LN, Beulah, MI 49617
MLS# 78080070787Listed by: REO-TCRANDOLPH-233022 - New
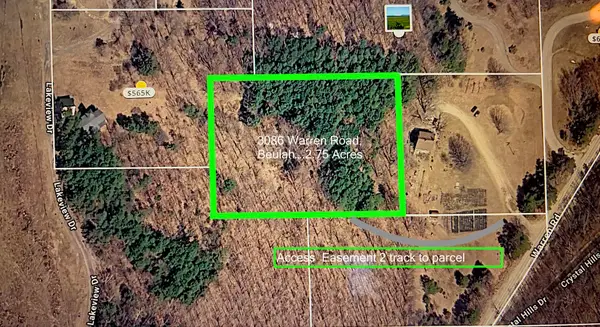 $65,000Active2.75 Acres
3086 Warren, Beulah, MI 49617
MLS# 78080073046Listed by: COLDWELL BANKER SCHMIDT-GLEN A - New
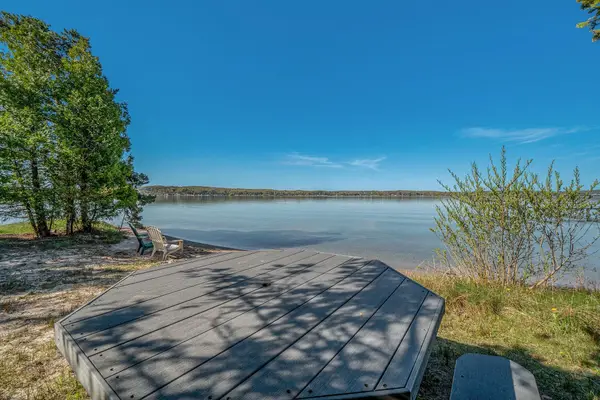 $280,000Active1.26 Acres
Lot 20 Amarelle LN, Beulah, MI 49617
MLS# 78080072890Listed by: CENTURY 21 NORTHLAND-FRANKFORT - New
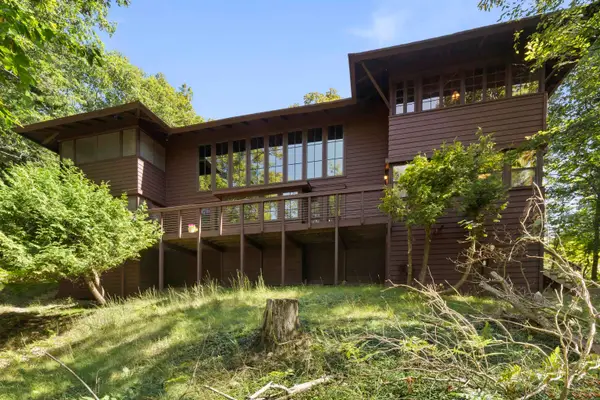 $1,650,000Active8 beds 4 baths3,983 sq. ft.
3512 Crystal, Beulah, MI 49617
MLS# 78080072873Listed by: REO-TCBEULAH-FRANKFORT-233027 - New
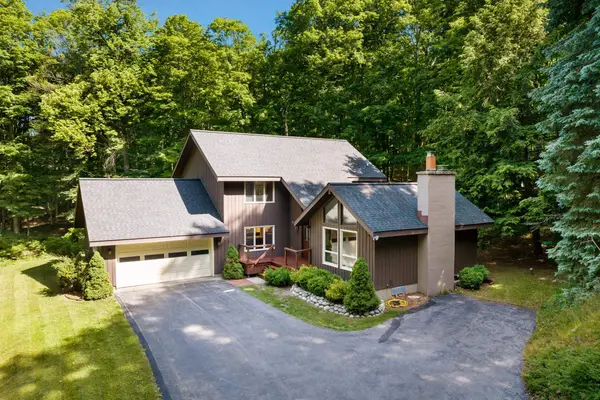 $625,000Active4 beds 3 baths2,629 sq. ft.
8676 Fairway, Beulah, MI 49617
MLS# 78080072774Listed by: REO-TCBEULAH-FRANKFORT-233027 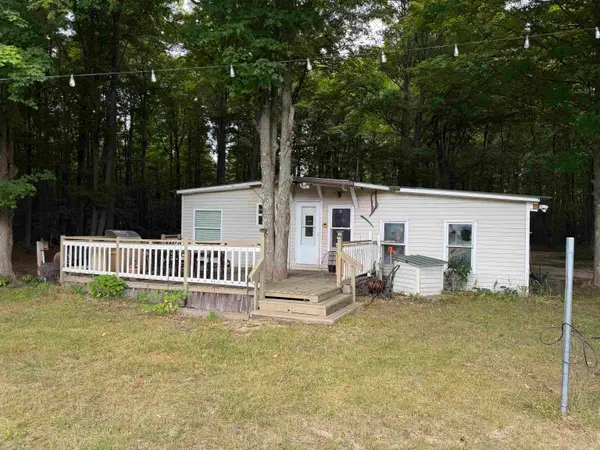 $179,000Active2 beds 1 baths950 sq. ft.
272 S Haze, Beulah, MI 49617
MLS# 78080072726Listed by: EPIQUE REALTY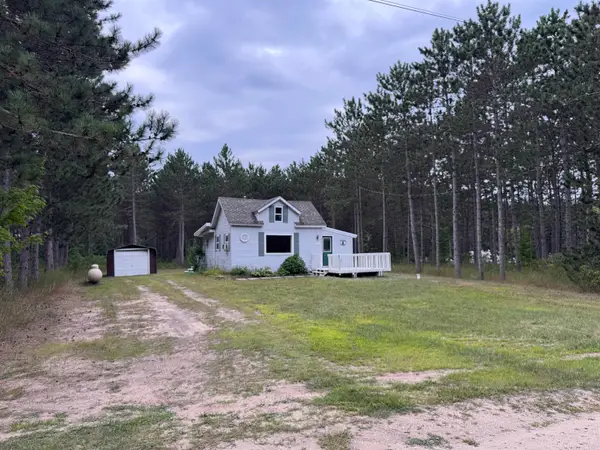 $200,000Active1 beds 1 baths910 sq. ft.
14915 Pauls, Beulah, MI 49617
MLS# 78080072722Listed by: @PROPERTIES CHRISTIE'S INT'L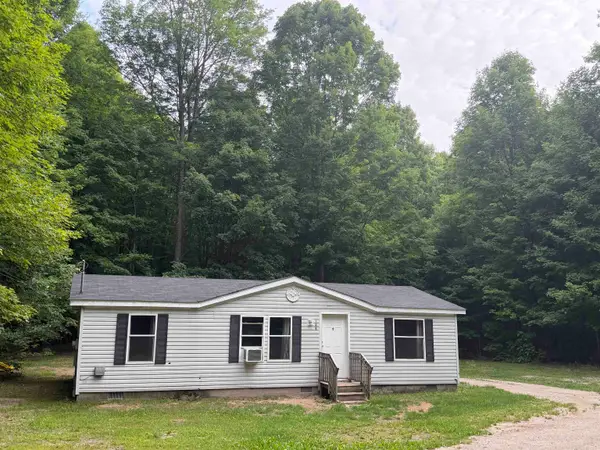 $258,000Active3 beds 2 baths980 sq. ft.
129 Pinecrest, Beulah, MI 49617
MLS# 78080072570Listed by: REO-TCBEULAH-FRANKFORT-233027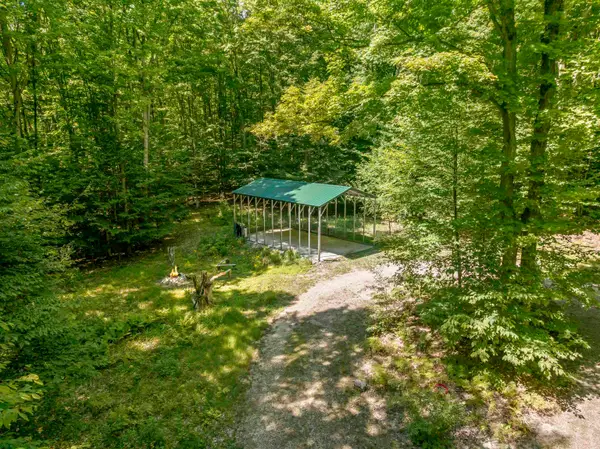 $99,000Pending5.04 Acres
454 Vande LN, Beulah, MI 49617
MLS# 78080072564Listed by: REO-TCBEULAH-FRANKFORT-233027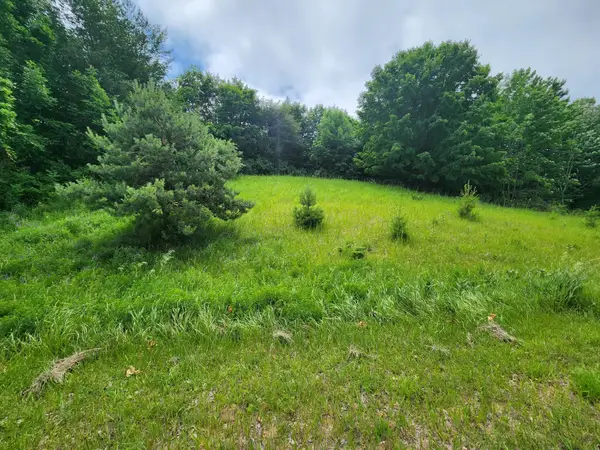 $95,000Active1.16 Acres
000 Deer Ridge, Beulah, MI 49617
MLS# 78080072328Listed by: KELLER WILLIAMS NORTHERN MICHIGAN


Protect your home and budget from life's surprises with an Assurant Home Warranty, backed by a partner that supports you through every step of homeownership. Explore Plans.
© 2023 - 2026 ERA Franchise Systems LLC. All rights reserved. ERA Franchise Systems LLC fully supports the principles of the Fair Housing Act and the Equal Opportunity Act. ERA, ERA Real Estate powered, and their respective logos are registered service marks of ERA Franchise Systems LLC. Each office is independently owned and operated.