
4855 Arbutus TRL, Beulah, MI 49617
Local realty services provided by:ERA Prime Real Estate Group
4855 Arbutus TRL,Beulah, MI 49617
- 3 Beds
- 3 Baths
- - sq. ft.
- Single family
- Sold
Listed by: steve p scheppe
Office: viewpoint realty
MLS#:78080069845
Source:MI_REALCOMP
Sorry, we are unable to map this address
Price summary
- Price:
- Monthly HOA dues:$62.5
About this home
Enjoy 300 feet of shared Crystal Lake frontage with a sandy beach and boating amenities available through the association from this meticulously maintained custom-built residence. Surrounded by mature trees for exceptional privacy, the home showcases soaring cathedral ceilings and a stunning floor-to-ceiling fieldstone fireplace anchoring the main living space. The island kitchen features granite countertops, stainless steel appliances, and abundant cabinetry. Designed for comfort and entertaining, the home offers a main-level primary suite with a private bath and walk-in closet, along with spacious guest bedrooms. The unfinished lower level is prepped for a future bath and offers excellent potential for additional living space. Complete with a two-car attached garage, matching storage shed, and covered parking area, this exceptional property is ideally located just a short drive to Crystal Mountain, Lake Michigan, the Sleeping Bear Dunes, Traverse City, and the best of Northern Michigan recreation....
Contact an agent
Home facts
- Year built:2004
- Subdivision & Development:BUTTERCUP SHORES
- Listing ID #:78080069845
- Added:80 day(s) ago
- Updated:September 06, 2026 at 07:06 AM
Rooms and interior
- Bedrooms:3
- Total bathrooms:3
- Full bathrooms:2
- Half bathrooms:1
- Rooms Total:7
- Kitchen Description:Pantry
- Basement Description:Concrete, Full, Unfinished
Heating and cooling
- Cooling:Ceiling Fans, Central Air
- Heating:Forced Air, Humidity Control, Natural Gas
Structure and exterior
- Year built:2004
- Lot Features:Rolling Slope, Sprinklers, Water View, Wooded
- Architectural Style:Craftsman
- Construction Materials:Wood Siding
- Exterior Features:Deck, Patio, Porch
- Foundation Description:Basement
Utilities
- Water:Shared Well
- Sewer:Septic Tank
Finances and disclosures
- Price:
Features and amenities
- Appliances:Dishwasher, Disposal, Dryer, Microwave, Refrigerator, Washer, Water Softener Owned
- Amenities:Cathedral Ceilings, Pantry, Walk-in Closets
Parking
- Parking description:Attached, Carport, Garage, Garage Door Opener, Two Car Garage
- Garage spaces:2

New listings near 4855 Arbutus TRL
- New
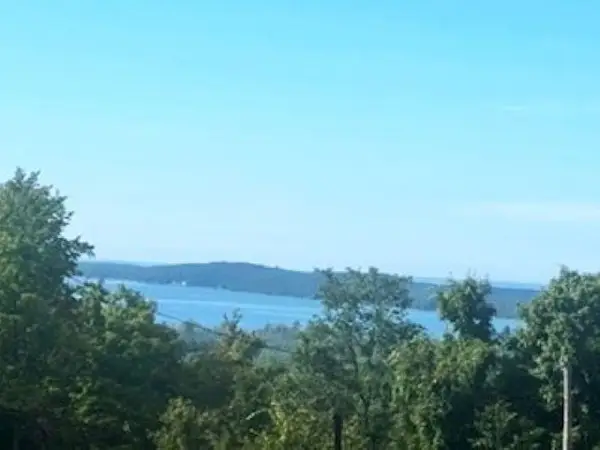 $350,000Active8.5 Acres
9666 Highland Park DR, Beulah, MI 49617
MLS# 78080073279Listed by: VAUGHAN REALTY 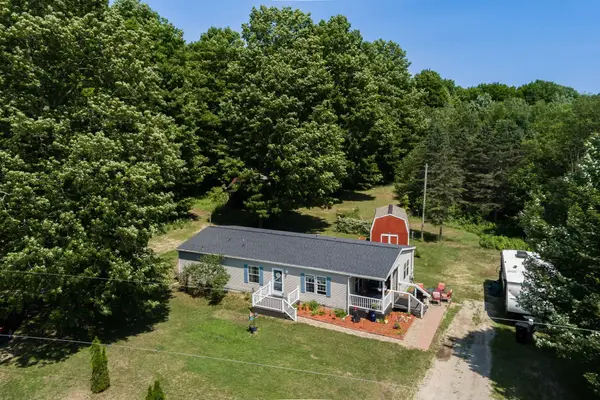 $299,900Active3 beds 2 baths1,456 sq. ft.
223 Pinecrest LN, Beulah, MI 49617
MLS# 78080070787Listed by: REO-TCRANDOLPH-233022- New
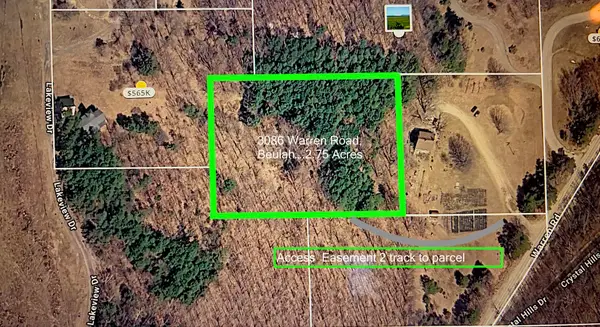 $65,000Active2.75 Acres
3086 Warren, Beulah, MI 49617
MLS# 78080073046Listed by: COLDWELL BANKER SCHMIDT-GLEN A - New
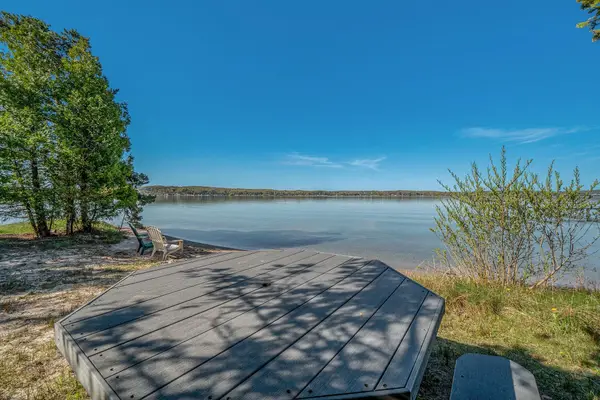 $280,000Active1.26 Acres
Lot 20 Amarelle LN, Beulah, MI 49617
MLS# 78080072890Listed by: CENTURY 21 NORTHLAND-FRANKFORT - New
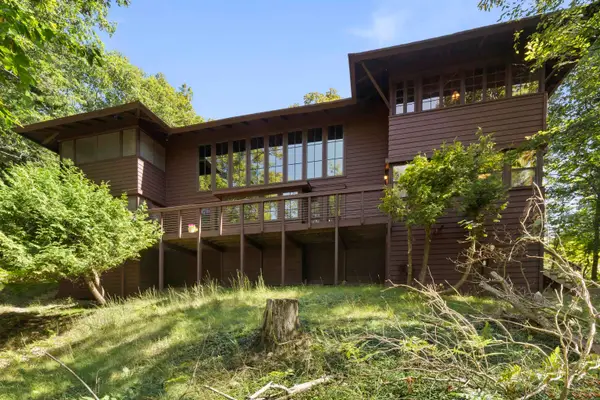 $1,650,000Active8 beds 4 baths3,983 sq. ft.
3512 Crystal, Beulah, MI 49617
MLS# 78080072873Listed by: REO-TCBEULAH-FRANKFORT-233027 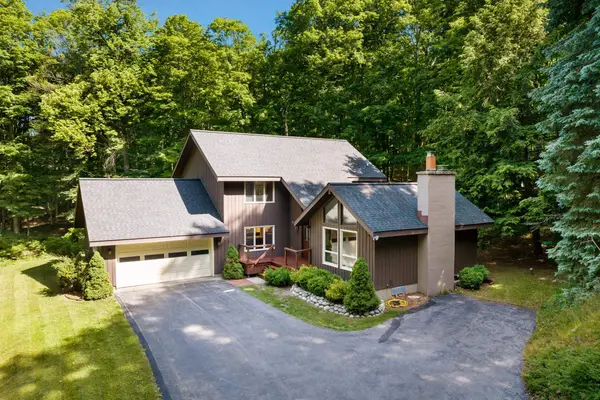 $625,000Active4 beds 3 baths2,629 sq. ft.
8676 Fairway, Beulah, MI 49617
MLS# 78080072774Listed by: REO-TCBEULAH-FRANKFORT-233027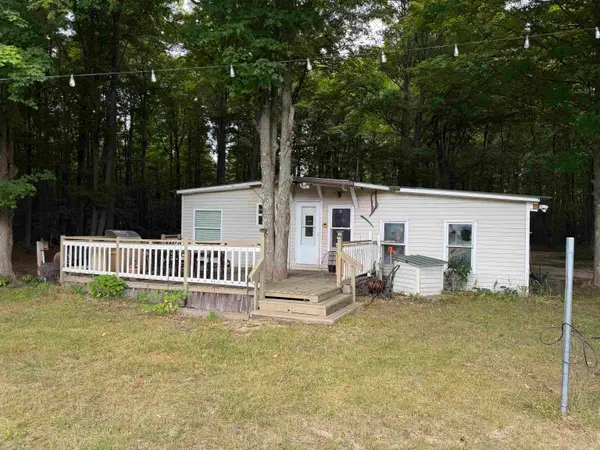 $179,000Active2 beds 1 baths950 sq. ft.
272 S Haze, Beulah, MI 49617
MLS# 78080072726Listed by: EPIQUE REALTY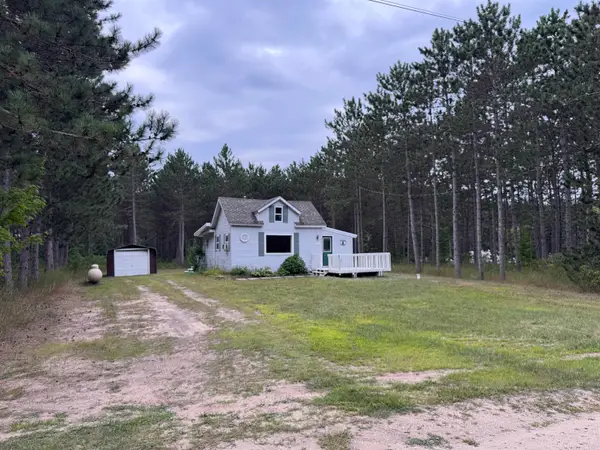 $200,000Active1 beds 1 baths910 sq. ft.
14915 Pauls, Beulah, MI 49617
MLS# 78080072722Listed by: @PROPERTIES CHRISTIE'S INT'L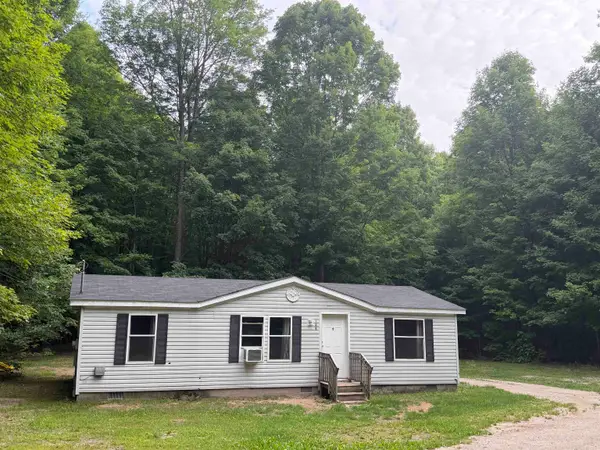 $258,000Active3 beds 2 baths980 sq. ft.
129 Pinecrest, Beulah, MI 49617
MLS# 78080072570Listed by: REO-TCBEULAH-FRANKFORT-233027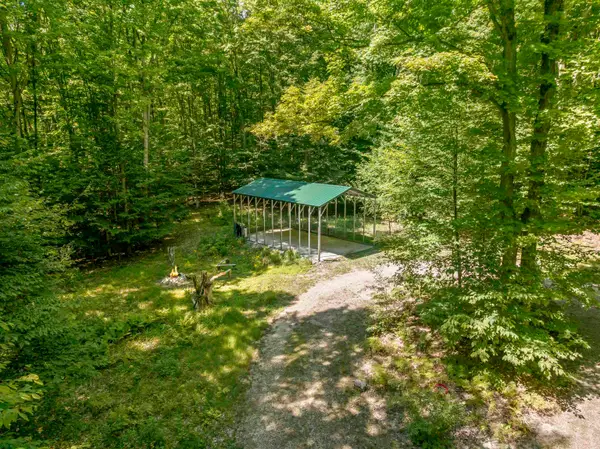 $99,000Pending5.04 Acres
454 Vande LN, Beulah, MI 49617
MLS# 78080072564Listed by: REO-TCBEULAH-FRANKFORT-233027


Protect your home and budget from life's surprises with an Assurant Home Warranty, backed by a partner that supports you through every step of homeownership. Explore Plans.
© 2023 - 2026 ERA Franchise Systems LLC. All rights reserved. ERA Franchise Systems LLC fully supports the principles of the Fair Housing Act and the Equal Opportunity Act. ERA, ERA Real Estate powered, and their respective logos are registered service marks of ERA Franchise Systems LLC. Each office is independently owned and operated.